Bedroom Sliding Wardrobe
- vgradna
- drsna
- spalnica
- hrast
- predali
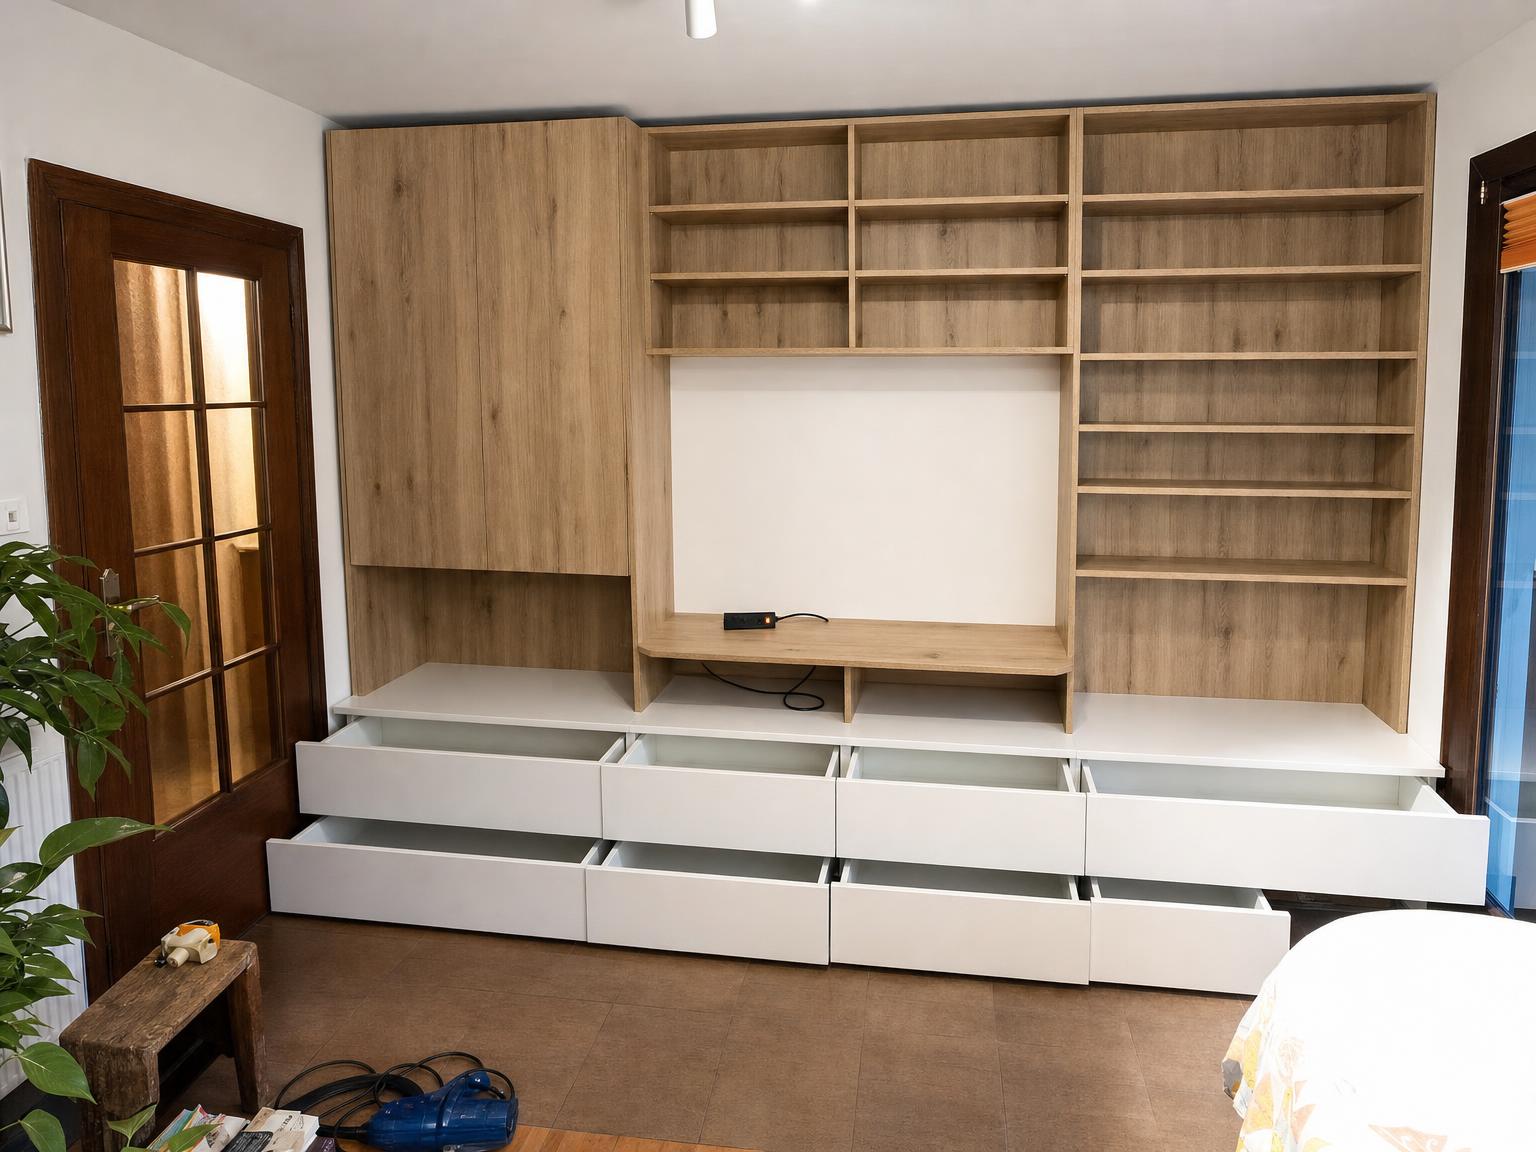
Sliding wardrobe fronts with open shelves and drawers visible below the sloped ceiling.
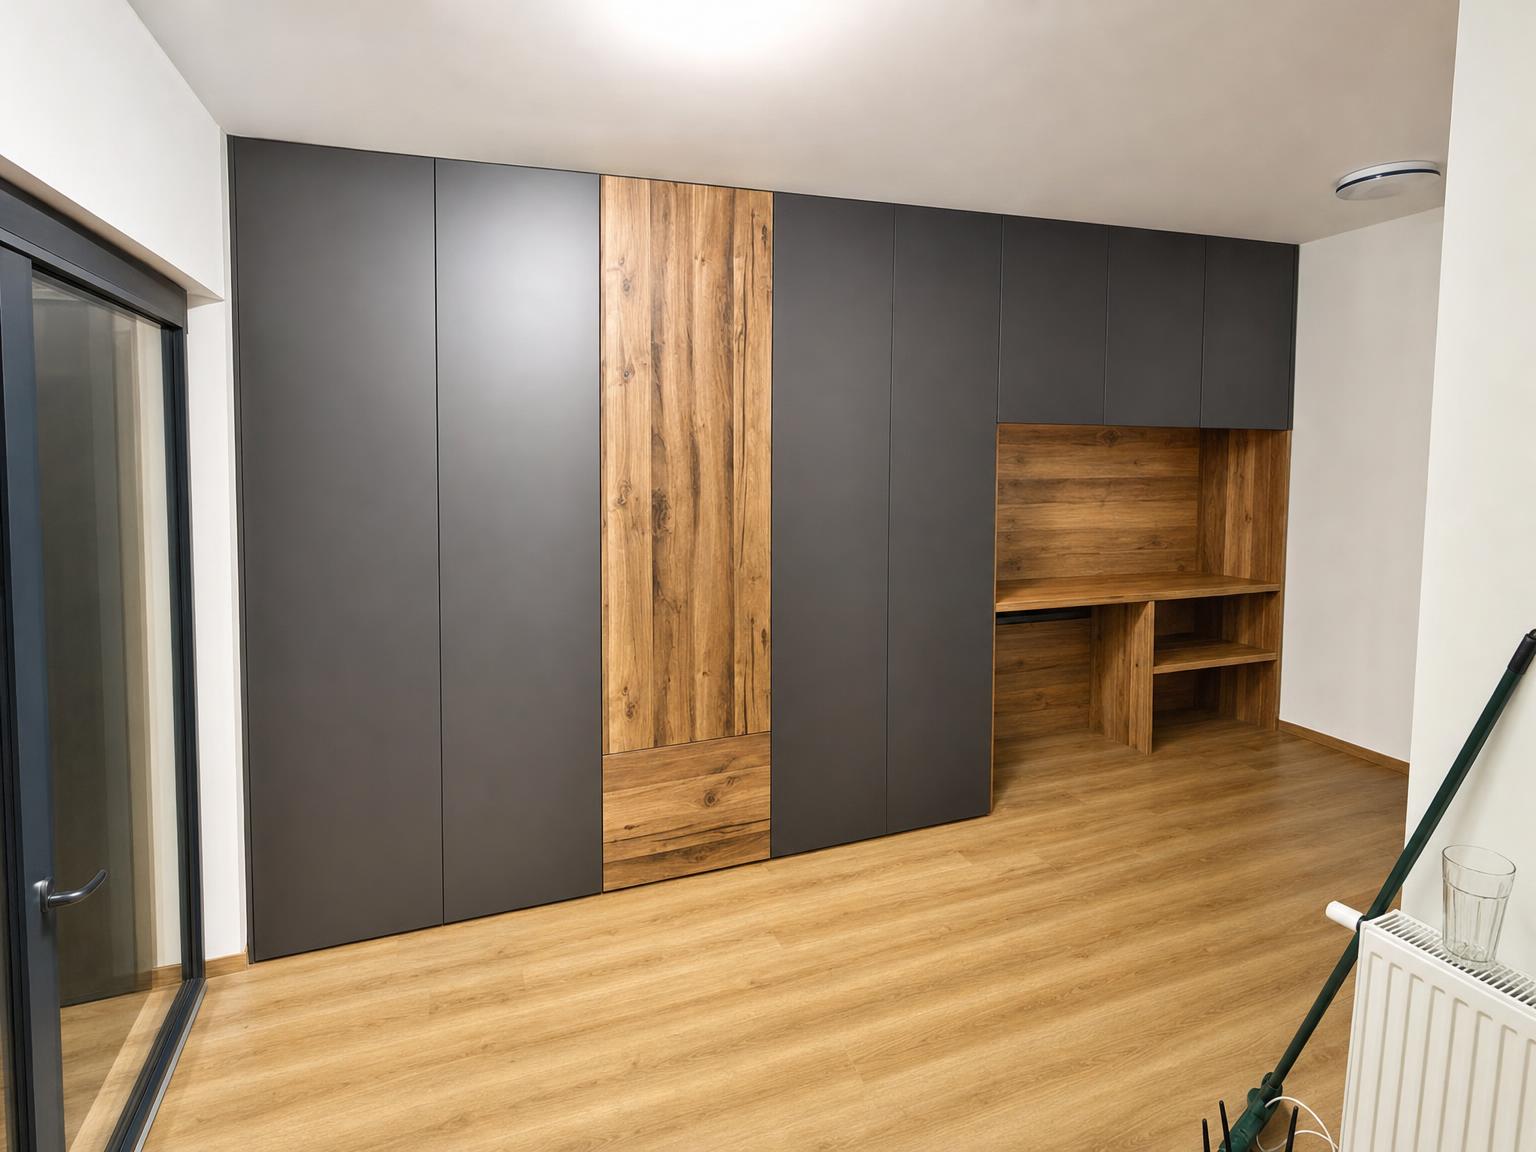
A fitted bedroom wardrobe built along a wall with a sloped ceiling at the left side. The installation combines wood-effect sliding fronts with open internal shelving and drawer sections.
The wardrobe needed to use the bedroom wall below the sloped ceiling and provide a mix of closed storage, shelves, drawers and hanging space.
The wardrobe was made as two fitted units: one raked to follow the lower ceiling line on the left and one full-height sliding wardrobe to the right. It was built with 18mm board carcasses, thin back panels and levelling legs, with a top trim following the ceiling line.
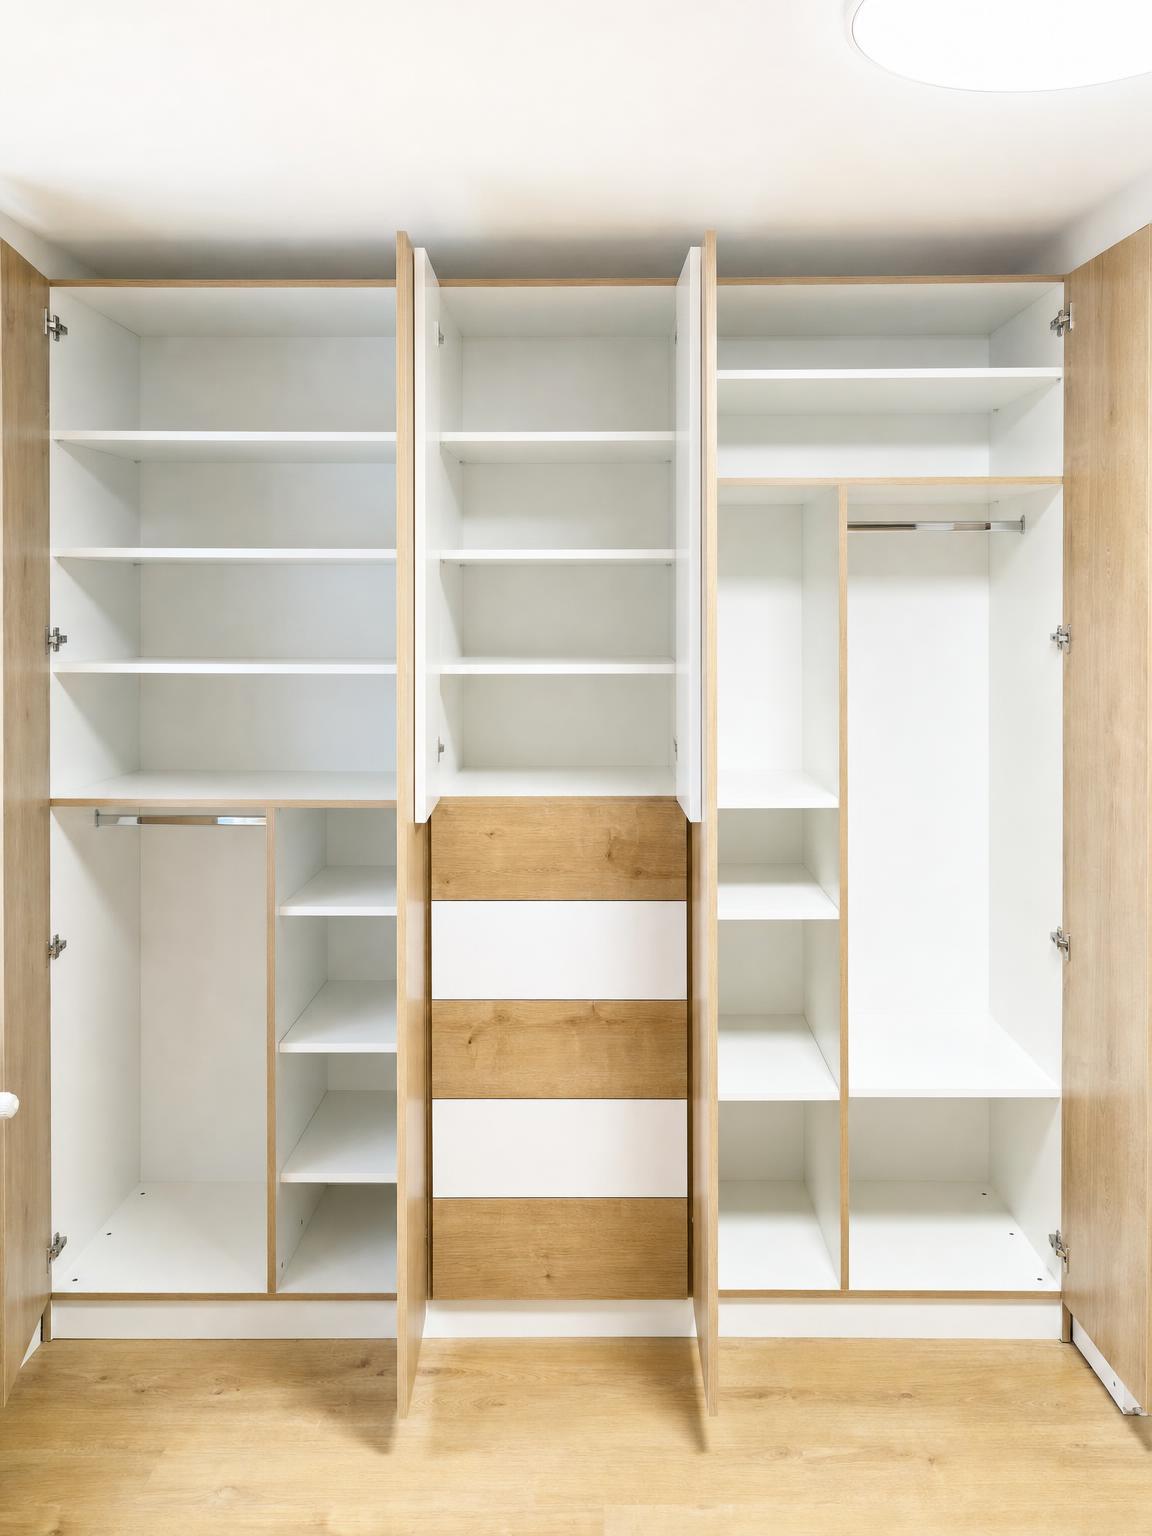
The exterior fronts are egger-h1180-halifax-oak. The interiors use pale board, with white accent fronts visible on the drawer and hinged-door sections.
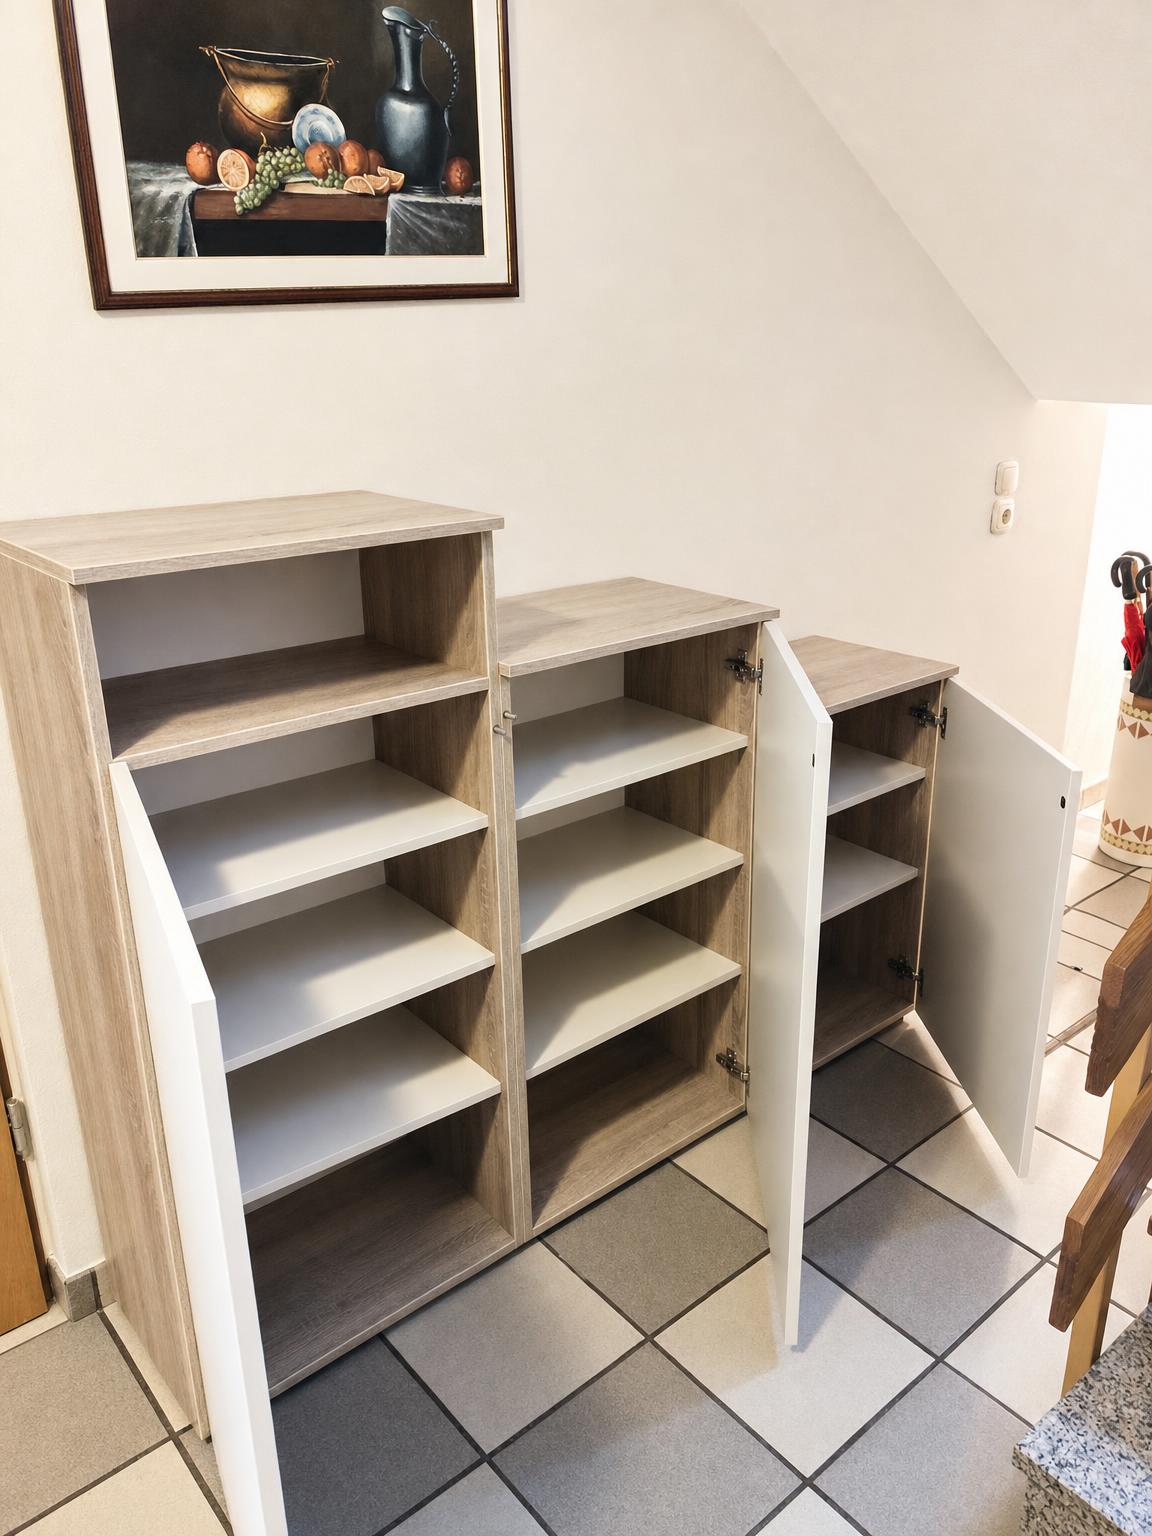
Inside, the wardrobes include open shelving bays, pull-out drawers, empty storage compartments and one hanging rail with a lift fitting. The larger wardrobe has three sliding panels with full-height handles and soft close.