Stepped Shoe Cabinet
- vgradna
- odprte-police
- hrast
- linija-ob-steni
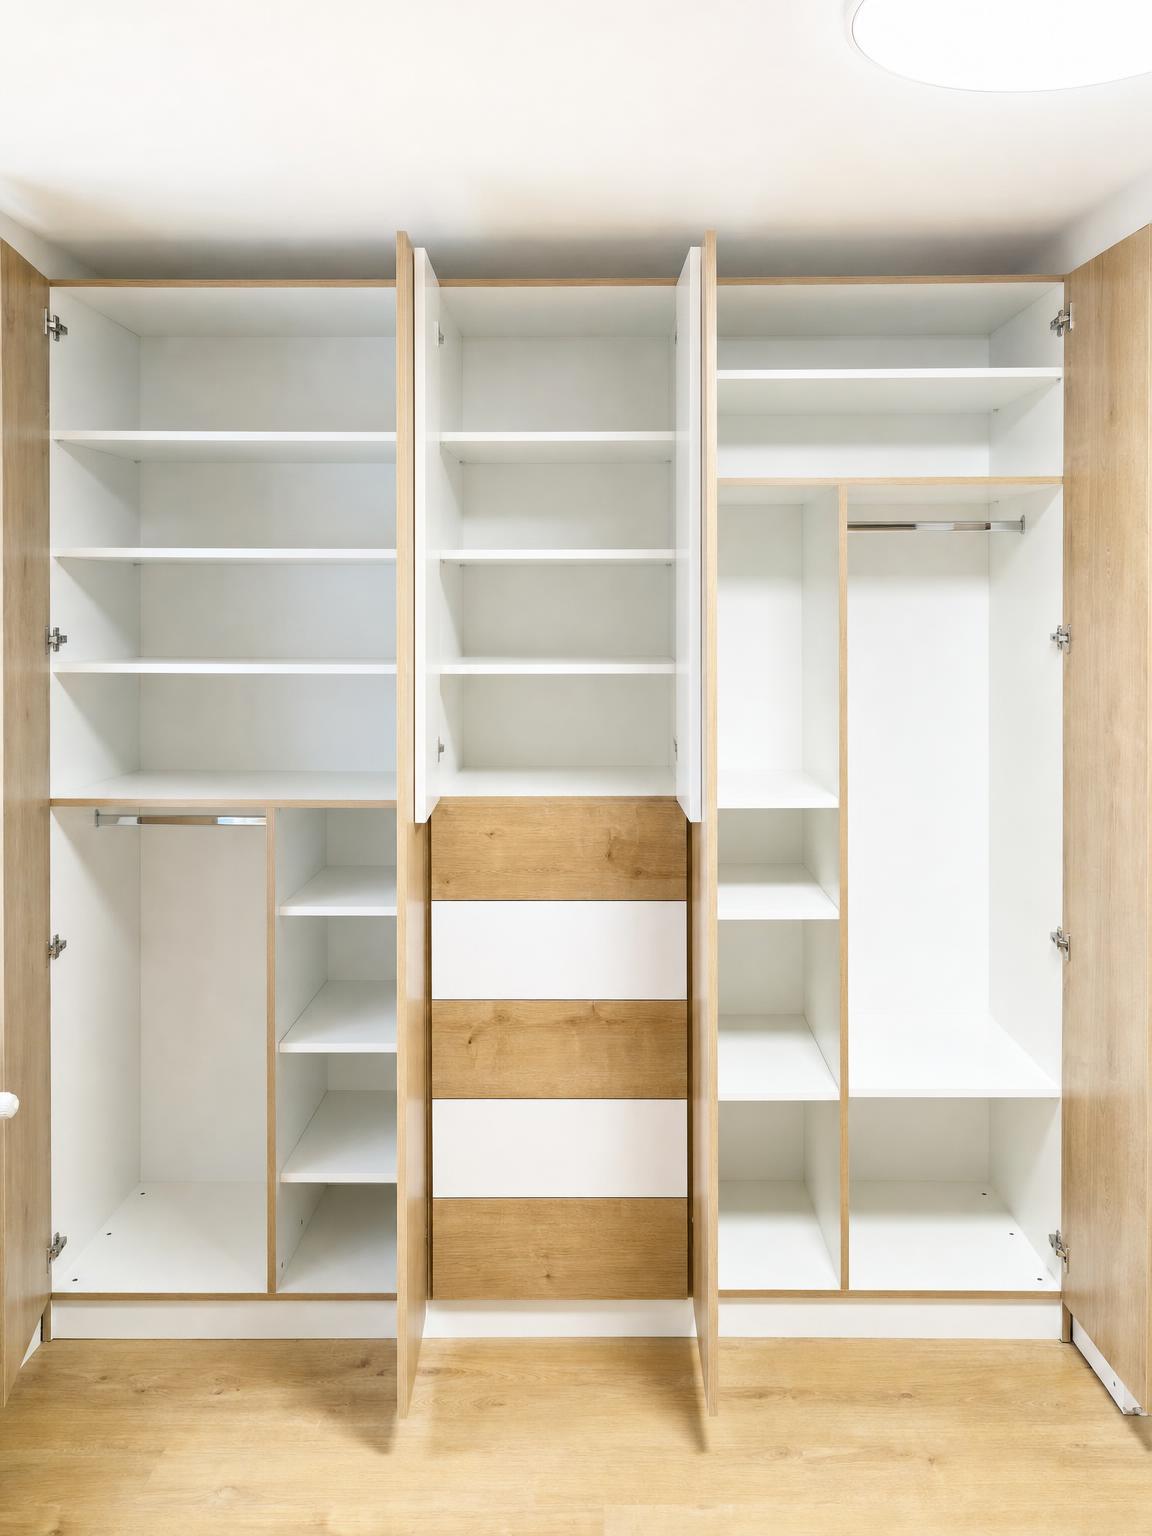
Open lower sections show the shelved storage behind the hinged doors.
A fitted shoe cabinet built under a sloping ceiling, with stepped sections following the available space. The piece combines pale door fronts with a light wood-effect body and an open cubby on the taller left section.
The customer wanted a neat-looking shoe cabinet and better use of the space under the sloping ceiling.
The cabinet was made as a stepped, fitted unit for the sloped area, with three lower hinged-door sections and one open upper cubby on the left. It was built with an 18mm board carcass, a thin back panel and levelling legs.
The body is Egger H1123 Grey Bardolino Oak. The fronts are pale plain board fronts, with metal hinges visible when the doors are open.
Inside, the left lower section has three shelves, the middle lower section has three shelves, and the right lower section has two shelves. The upper left cubby is open and empty.