Wardrobes under a slope and under stairs
What is possible in a loft and under a staircase: sloped and stepped tops, what fits under the low end, why sliding doors are out, and when a top box is better.
The space under a roof and under a staircase is the one most often wasted in a home — and the one where a bespoke wardrobe gives most back. Off-the-shelf units do not go there; our configurator knows both shapes and treats them as real shapes rather than exceptions.
Two shapes, two rules
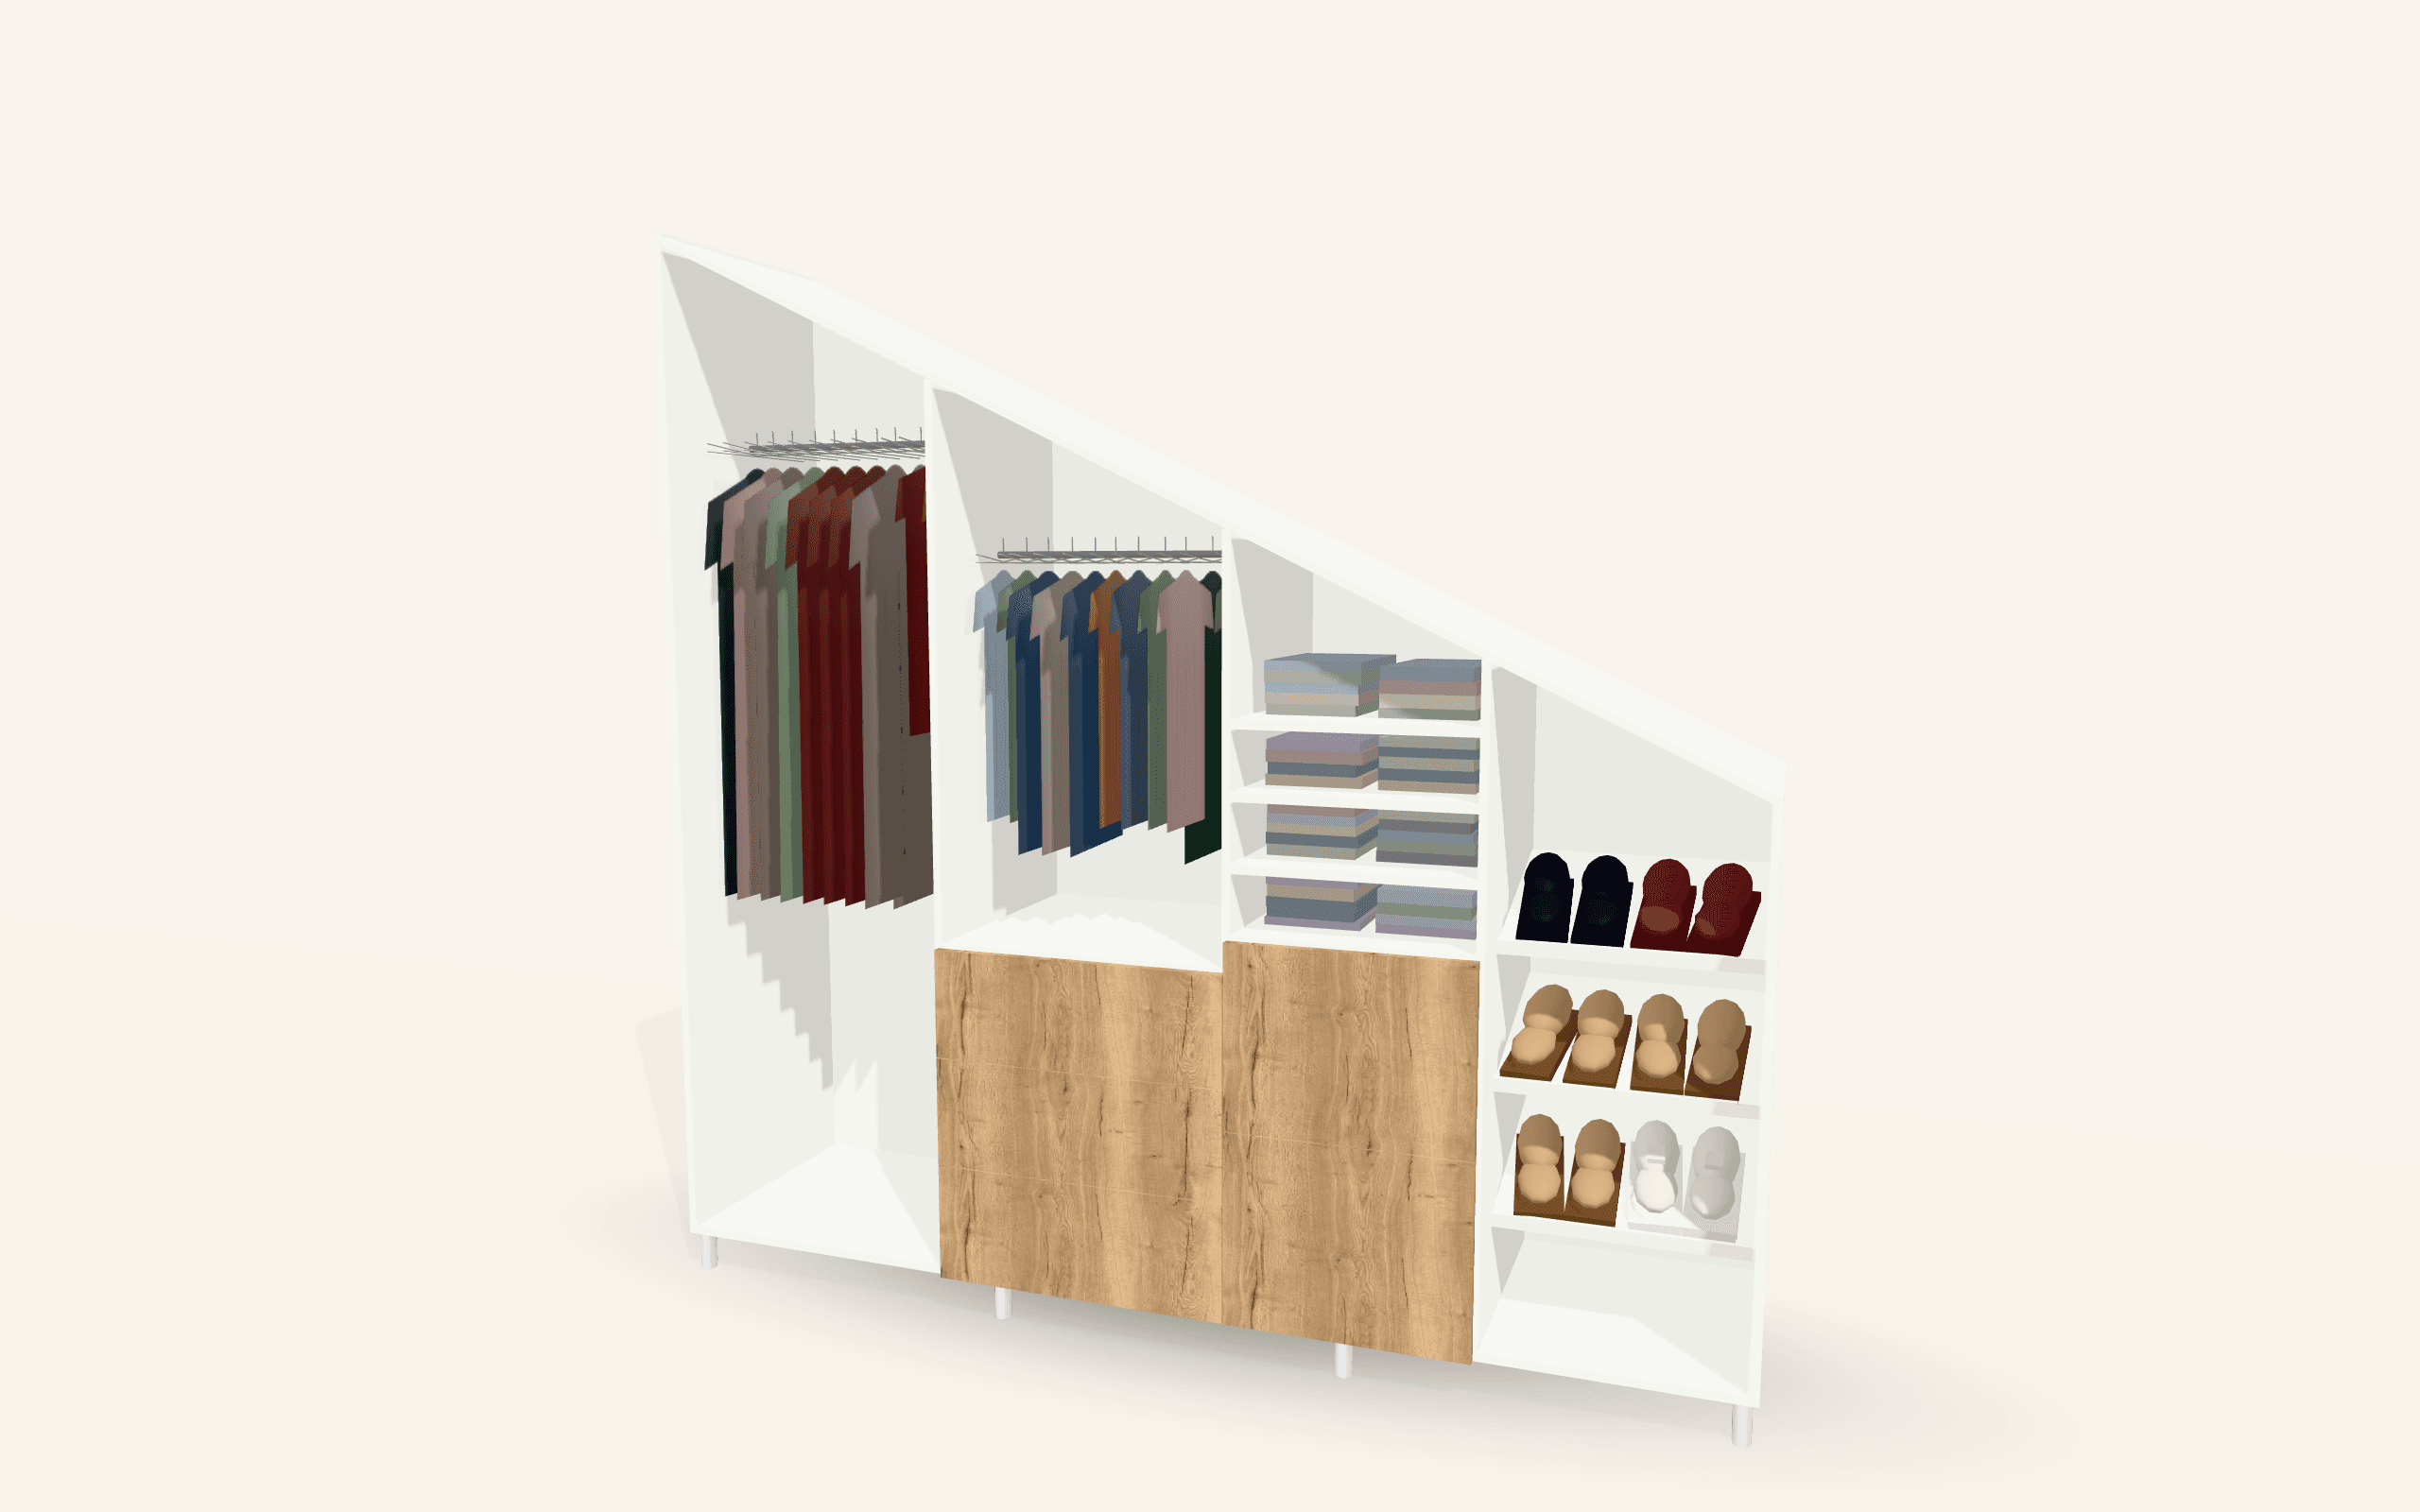
A sloped top is for a loft: one side of the wardrobe is tall, the other low, with a straight rake between them. You give the height at the tall side, the height at the low side, and which side the slope is on.
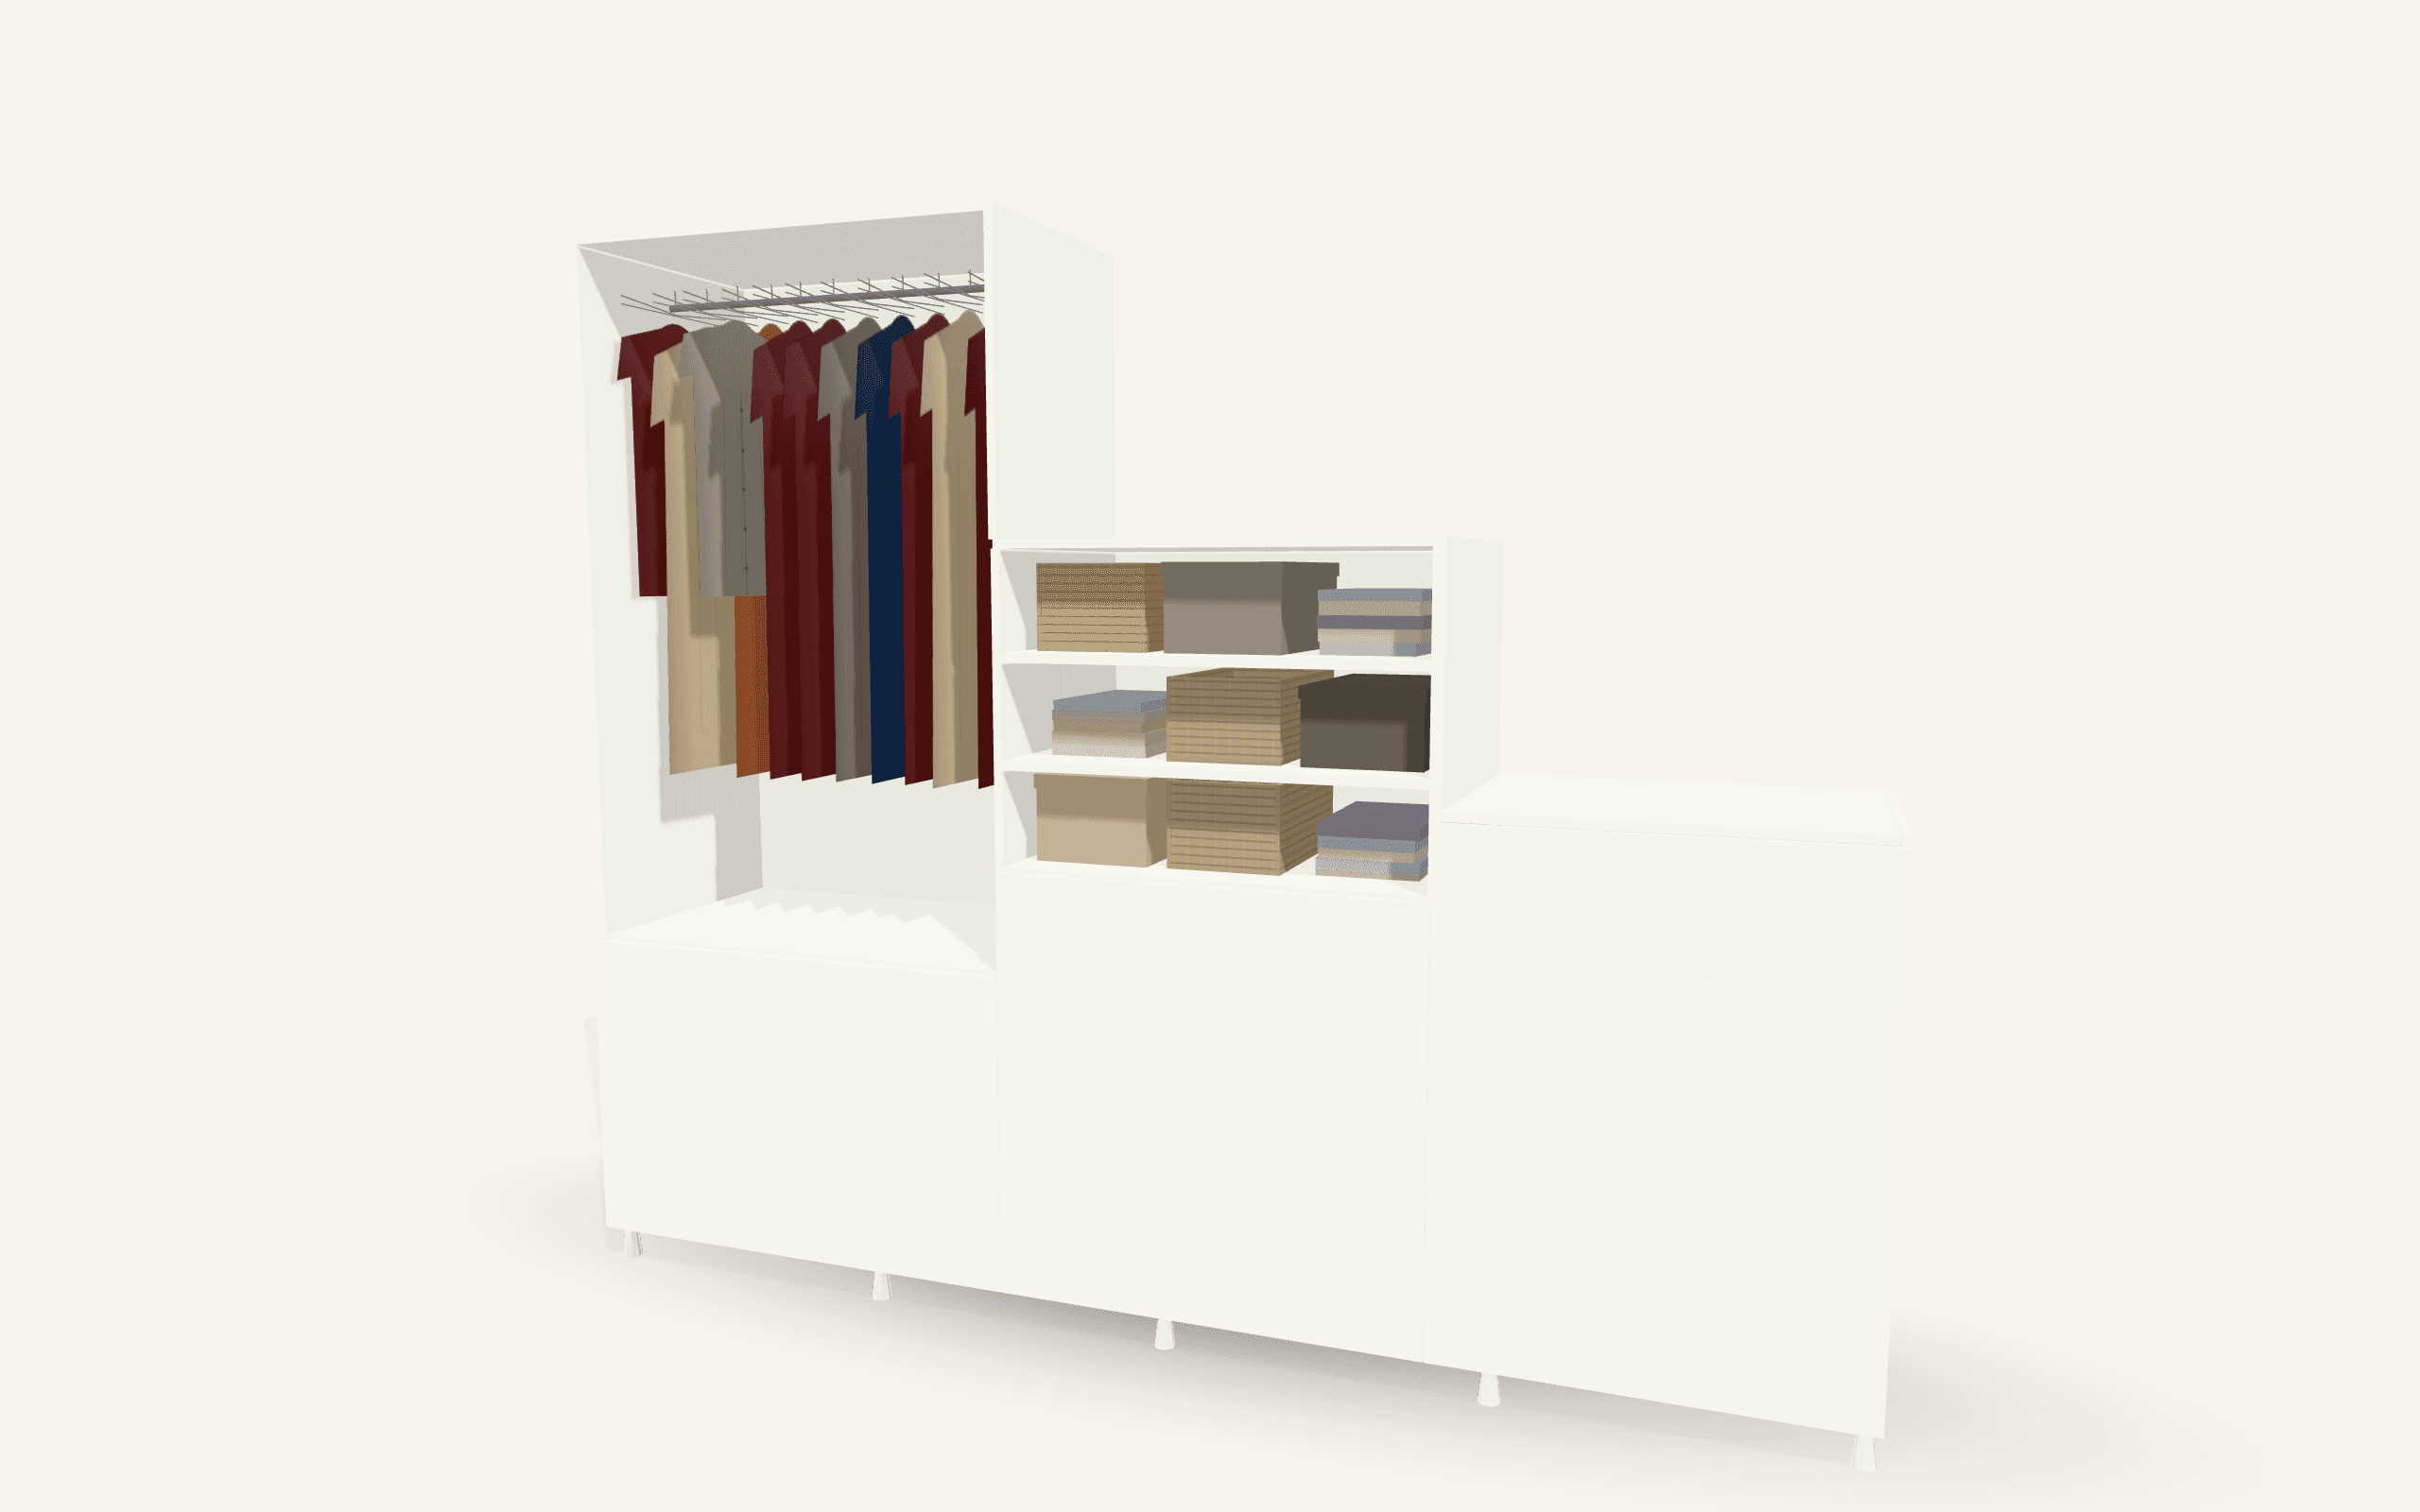
A stepped top is for the space under stairs: the top of the wardrobe descends in steps that follow the staircase above it. Each step has its own height and width.
With a stepped top one rule is worth understanding in advance: the internal division locks onto the steps. Every step becomes its own bay, because a structural side panel stands between two steps. A single hanging rail cannot run across two steps — there is a panel underneath it.
What fits under the low end
Usable height changes from step to step under a slope, so the contents follow from it.
- A hanging rail needs at least 940 mm of clear internal height (short hanging: shirts, jackets, folded trousers). Long dresses and coats need considerably more.
- Drawers are worth having up to about 1300 mm: above that you cannot see into an open drawer or reach the back of it.
- Shelves go anywhere, including where only 30 cm of height remains.
- Pull-out baskets and a pull-out trouser rail are often better than a shelf at the low end, because the contents come out to you instead of you crawling in.
In practice: hanging under the tall end, drawers in the middle, shelves or pull-out baskets under the lowest part. The configurator checks this itself — put a rail in a bay that is too low and it tells you, rather than quietly building it.
Doors
Under a slope and under stairs the doors are always hinged. Sliding doors need a top and a bottom track, both straight and parallel, which a sloped top rules out by definition. The configurator switches the doors to hinged as soon as such a shape is chosen, so it is not possible to order something that cannot be made.
Doors under a slope are made to the shape of the bay — a leaf cut at an angle following the line of the ceiling. Under stairs each bay gets its own leaf, which gives the characteristic stepped face.
When a top box is the better answer
Where the room is tall and the slope is high up, the wardrobe need not be a single piece. Tall wardrobes are often built as a base unit with a top box — two carcasses, one standing on the other.
The reason is simple: a board is 2800 mm long and 2070 mm wide, so the tallest carcass that can be cut in one piece is bounded. Past that limit a top box beats a vertical joint in the middle of a side panel: it is stronger, easier to carry up a staircase, and can be taken off again later.
It is also an opportunity: a top box is exactly the place for things used twice a year.
Three mistakes that keep recurring
A wardrobe that stops under the slope. A straight unit placed under a roof leaves a wedge of empty space above it that nobody ever uses. That wedge is the whole reason a sloped top is worth having.
A door that catches on the rake. A leaf swinging outwards needs clearance at the top as well. At the low end we therefore often use narrower leaves, or a pull-out instead of a door.
A hanging bay that is too low. A rail placed under the low end of a slope looks reasonable on a drawing and is useless in practice. The configurator warns about it, but it is better to think of it while arranging the inside.
What we need from you
- the height at the tall side and at the low side;
- the distance from the wall to where the slope begins (or the positions and heights of the steps);
- a photograph showing the whole rake;
- a note of any beams, window or roof light that intrude.
How to take the measurements is in How to measure an alcove for a wardrobe.
Next step
In the configurator choose a sloped or stepped top and enter both heights — the 3D view shows immediately how much of the space is genuinely usable. Two built examples are the Idrija Loft Wardrobe and the Cerkno Under-Stairs Wardrobe.
Frequently asked
- Can I hang long clothes under a slope?
- Only under the tall end. A short hanging rail needs at least 940 mm of clear height, and long dresses and coats need considerably more. The configurator warns you when a bay is too low rather than building the rail quietly.
- Why can a rail not run the full width of an under-stairs wardrobe?
- Because a structural side panel stands between two steps: the internal division is locked onto the steps. Each step is its own bay and can have its own rail, shelf or drawers.
- Are sliding doors possible under a slope?
- No. The tracks must be straight and parallel. With a sloped or stepped top the configurator switches the doors to hinged by itself.
- When is a wardrobe with a top box the better build?
- In tall rooms. A board is 2800 × 2070 mm, so a single-piece carcass is bounded in height; past that a base unit plus a top box is stronger and far easier to get up a staircase.