Corner wardrobes: when they pay off and how to plan one
An L-shaped corner wardrobe uses the corner that would otherwise be dead space. How deep it should be, how long the arms should run, and when two straight runs are better.
The corner is the hardest metre of any room. Two straight wardrobes meeting in a corner close it off and nothing can be reached in there; a corner wardrobe uses it. It is not always the right answer, though, and this page says when it is and when it is not.
What a corner wardrobe actually is
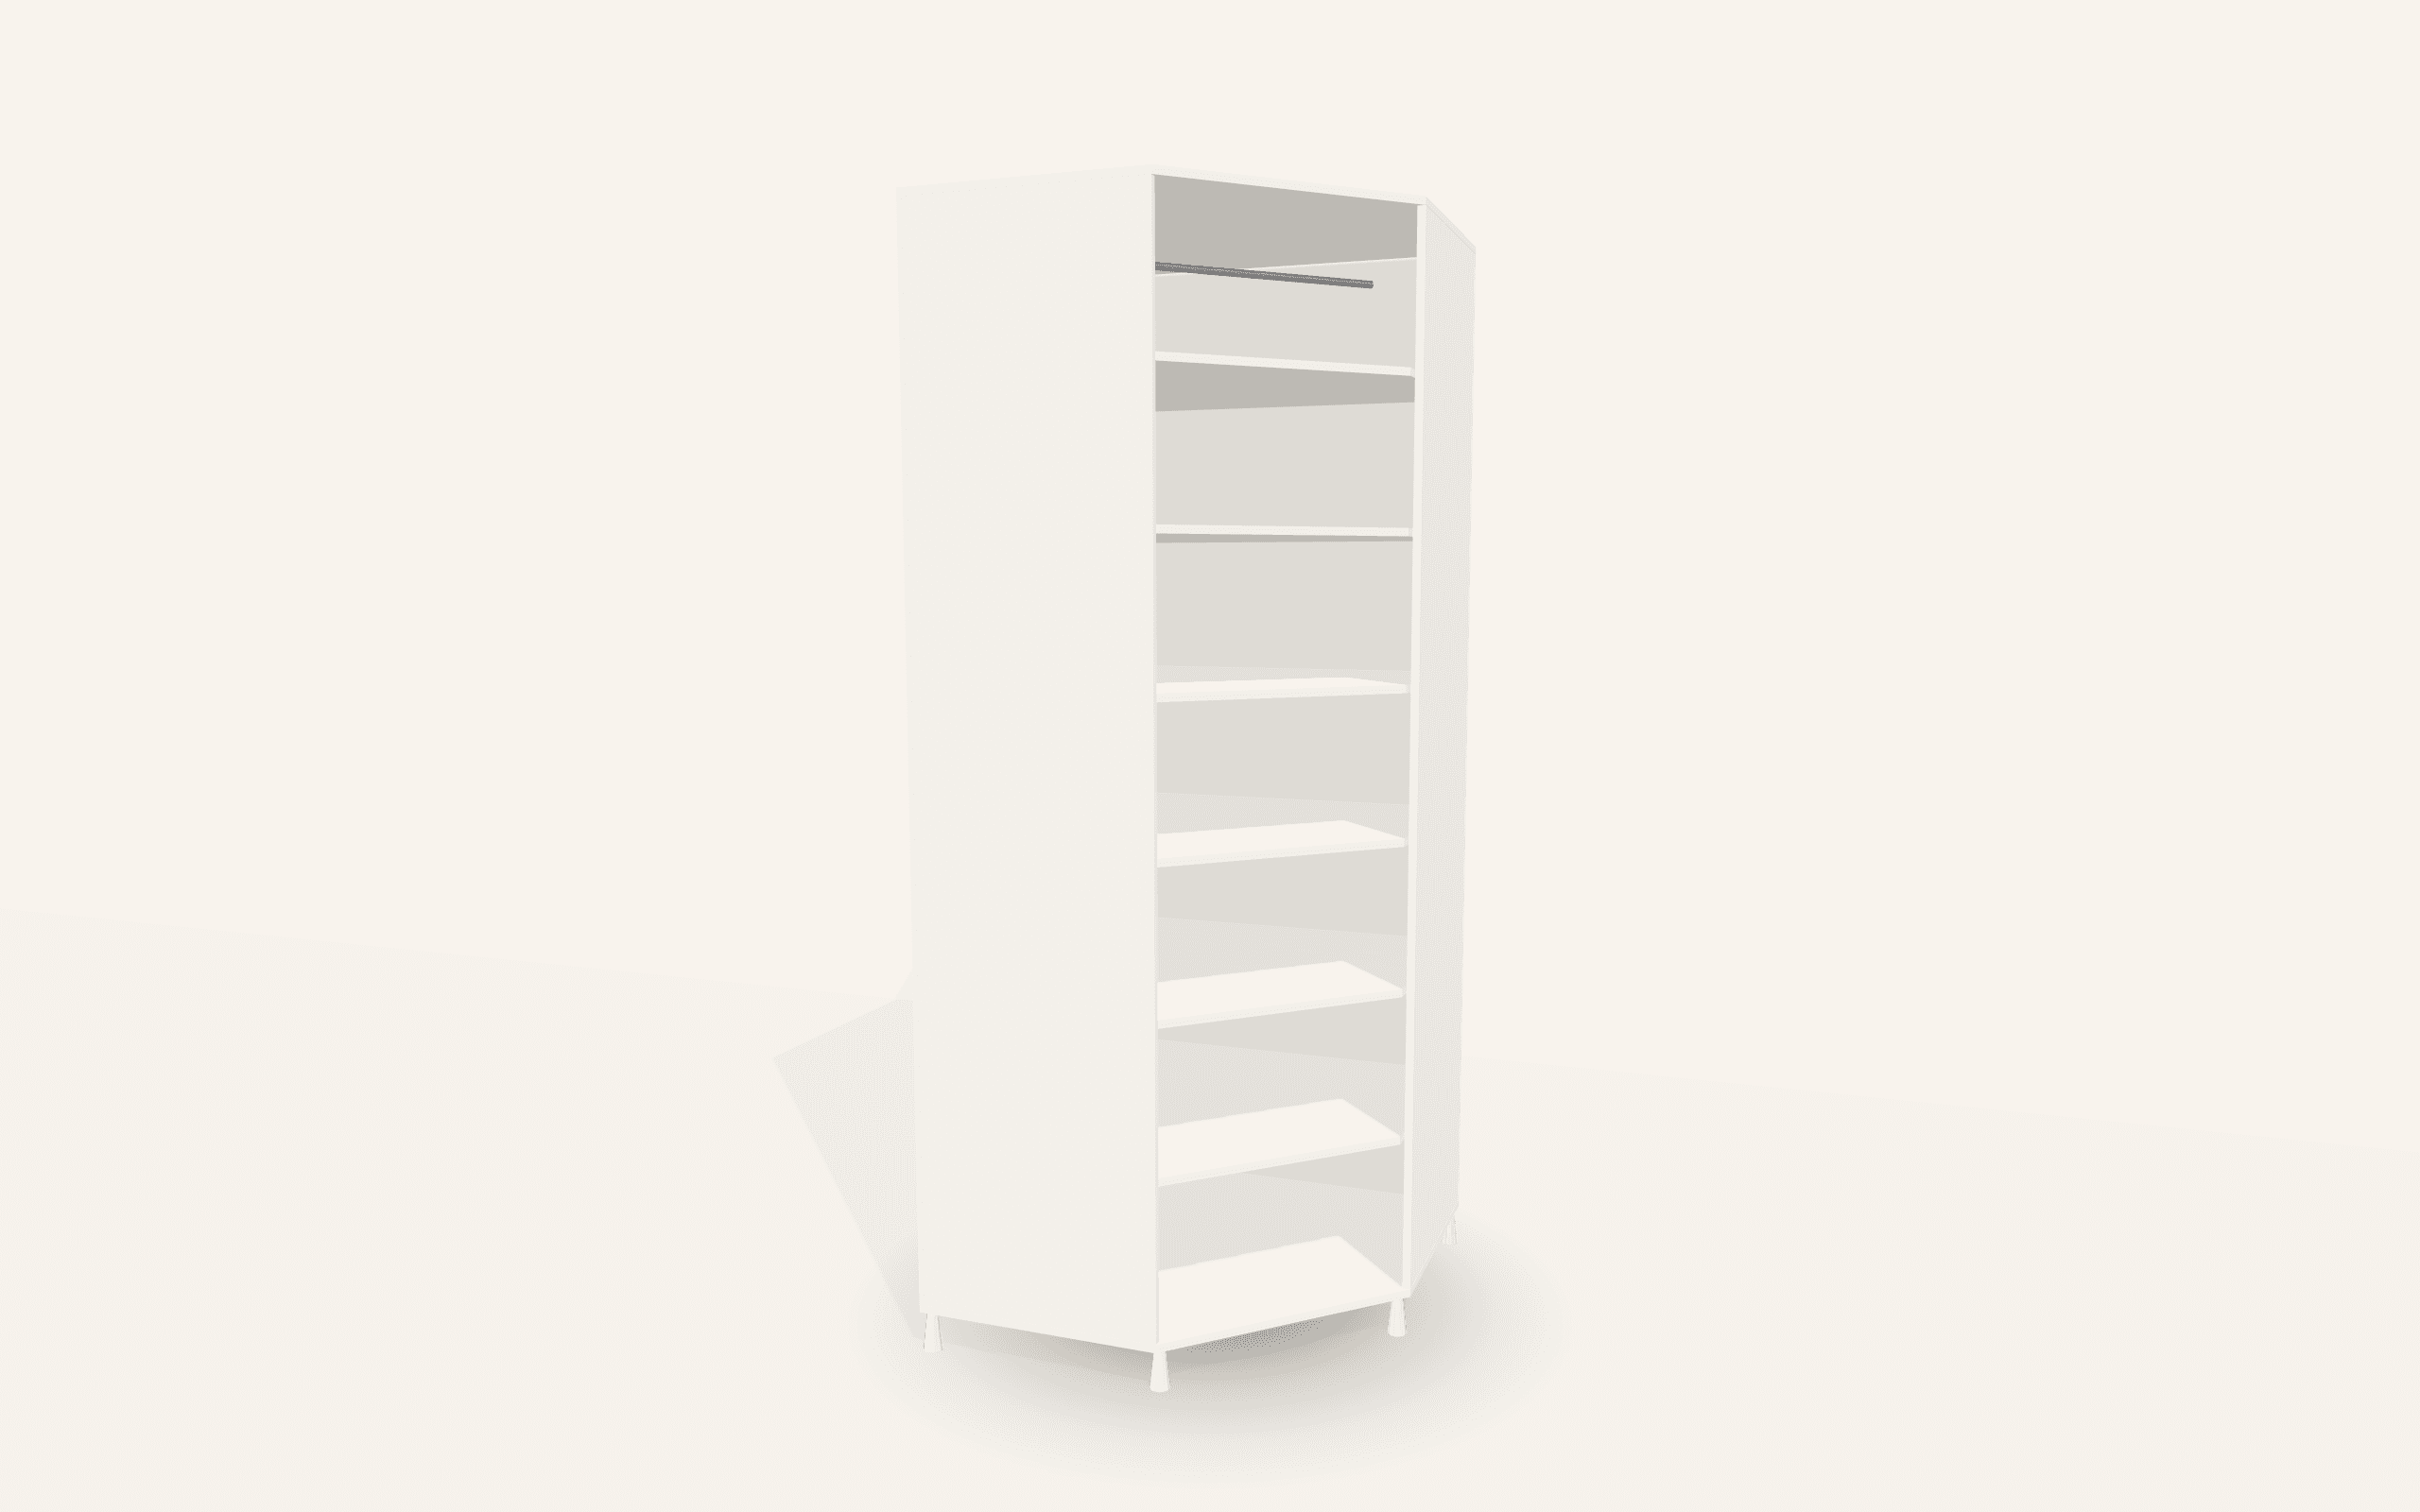
A corner wardrobe is one L-shaped carcass running along both walls. It has two arms, each with its own length and depth, and a diagonal transition in the corner where the arms join.
That transition is the whole point. Instead of a dead corner nothing reaches, you get a passable space: a hanging rail can run right up to the corner, a shelf turns through it, and it can be entered from either side.
When it pays off
- When both walls are free. A corner wardrobe needs both; if one is taken by a window or a door, the advantage is lost.
- When you need a lot of hanging. An arm and a half gives more running metres of rail than one straight wardrobe of the same floor area.
- When it is a dressing room. There the L is the basic shape, often without doors at all. One example is the Bohinj Corner Dressing Unit.
- When the room is small. The corner is the only space a small room can give up without narrowing the walkway.
When two straight wardrobes are better
- When the corner is poor. Out-of-square or uneven corners — common in older houses — are far more awkward in an L than in two separate carcasses.
- When you will move house. A corner wardrobe is made for one corner; a straight one goes anywhere.
- When the two walls want different depths. If one side needs 600 mm and the other 450 mm, a step appears in the corner. We can resolve it — the arms match their neighbours — but the build is more demanding.
How long the arms should be
Each arm has a depth (how far it comes off the wall) and a clear run (what is left from the diagonal to its end).
The practical rule: an arm's clear run should not be shorter than about 30 cm. Below that the arm is deeper than it is long — a piece of wardrobe with no usable frontage, hard to reach into and not worth fitting out. The configurator warns about this; it does not forbid it, because if your room demands it, it can be built.
As a whole a corner wardrobe is most useful when the two arms are of roughly equal length. That is why, when a design first becomes a corner, the configurator squares the footprint to the longer side by default; enter different measurements afterwards and they stand.
Depth and doors
The standard depth is 600 mm, because that is what a hanging rail needs. On a corner wardrobe that applies to both arms.
Doors on a corner wardrobe are normally hinged. The diagonal transition takes a special angled corner hinge, fitted where the arms meet. Sliding doors do not travel around a corner.
If the wardrobe is part of a dressing room, no doors at all is often best. There is more in Walk-in dressing rooms.
What to put in the corner
The corner is the deepest part of the wardrobe, so it is not the place for what you need every day.
- A hanging rail running up to the corner and stopping there is the best use of it: clothes in the corner stay reachable, because they slide out along the rail.
- Shelves in the corner work for bedding, boxes and seasonal things.
- Drawers do not go in the diagonal — a drawer opens straight out and would foul the other arm.
- An LED strip does more in the corner than anywhere else in the wardrobe, because it is the one part daylight never reaches.
When a corner sits between two straight runs
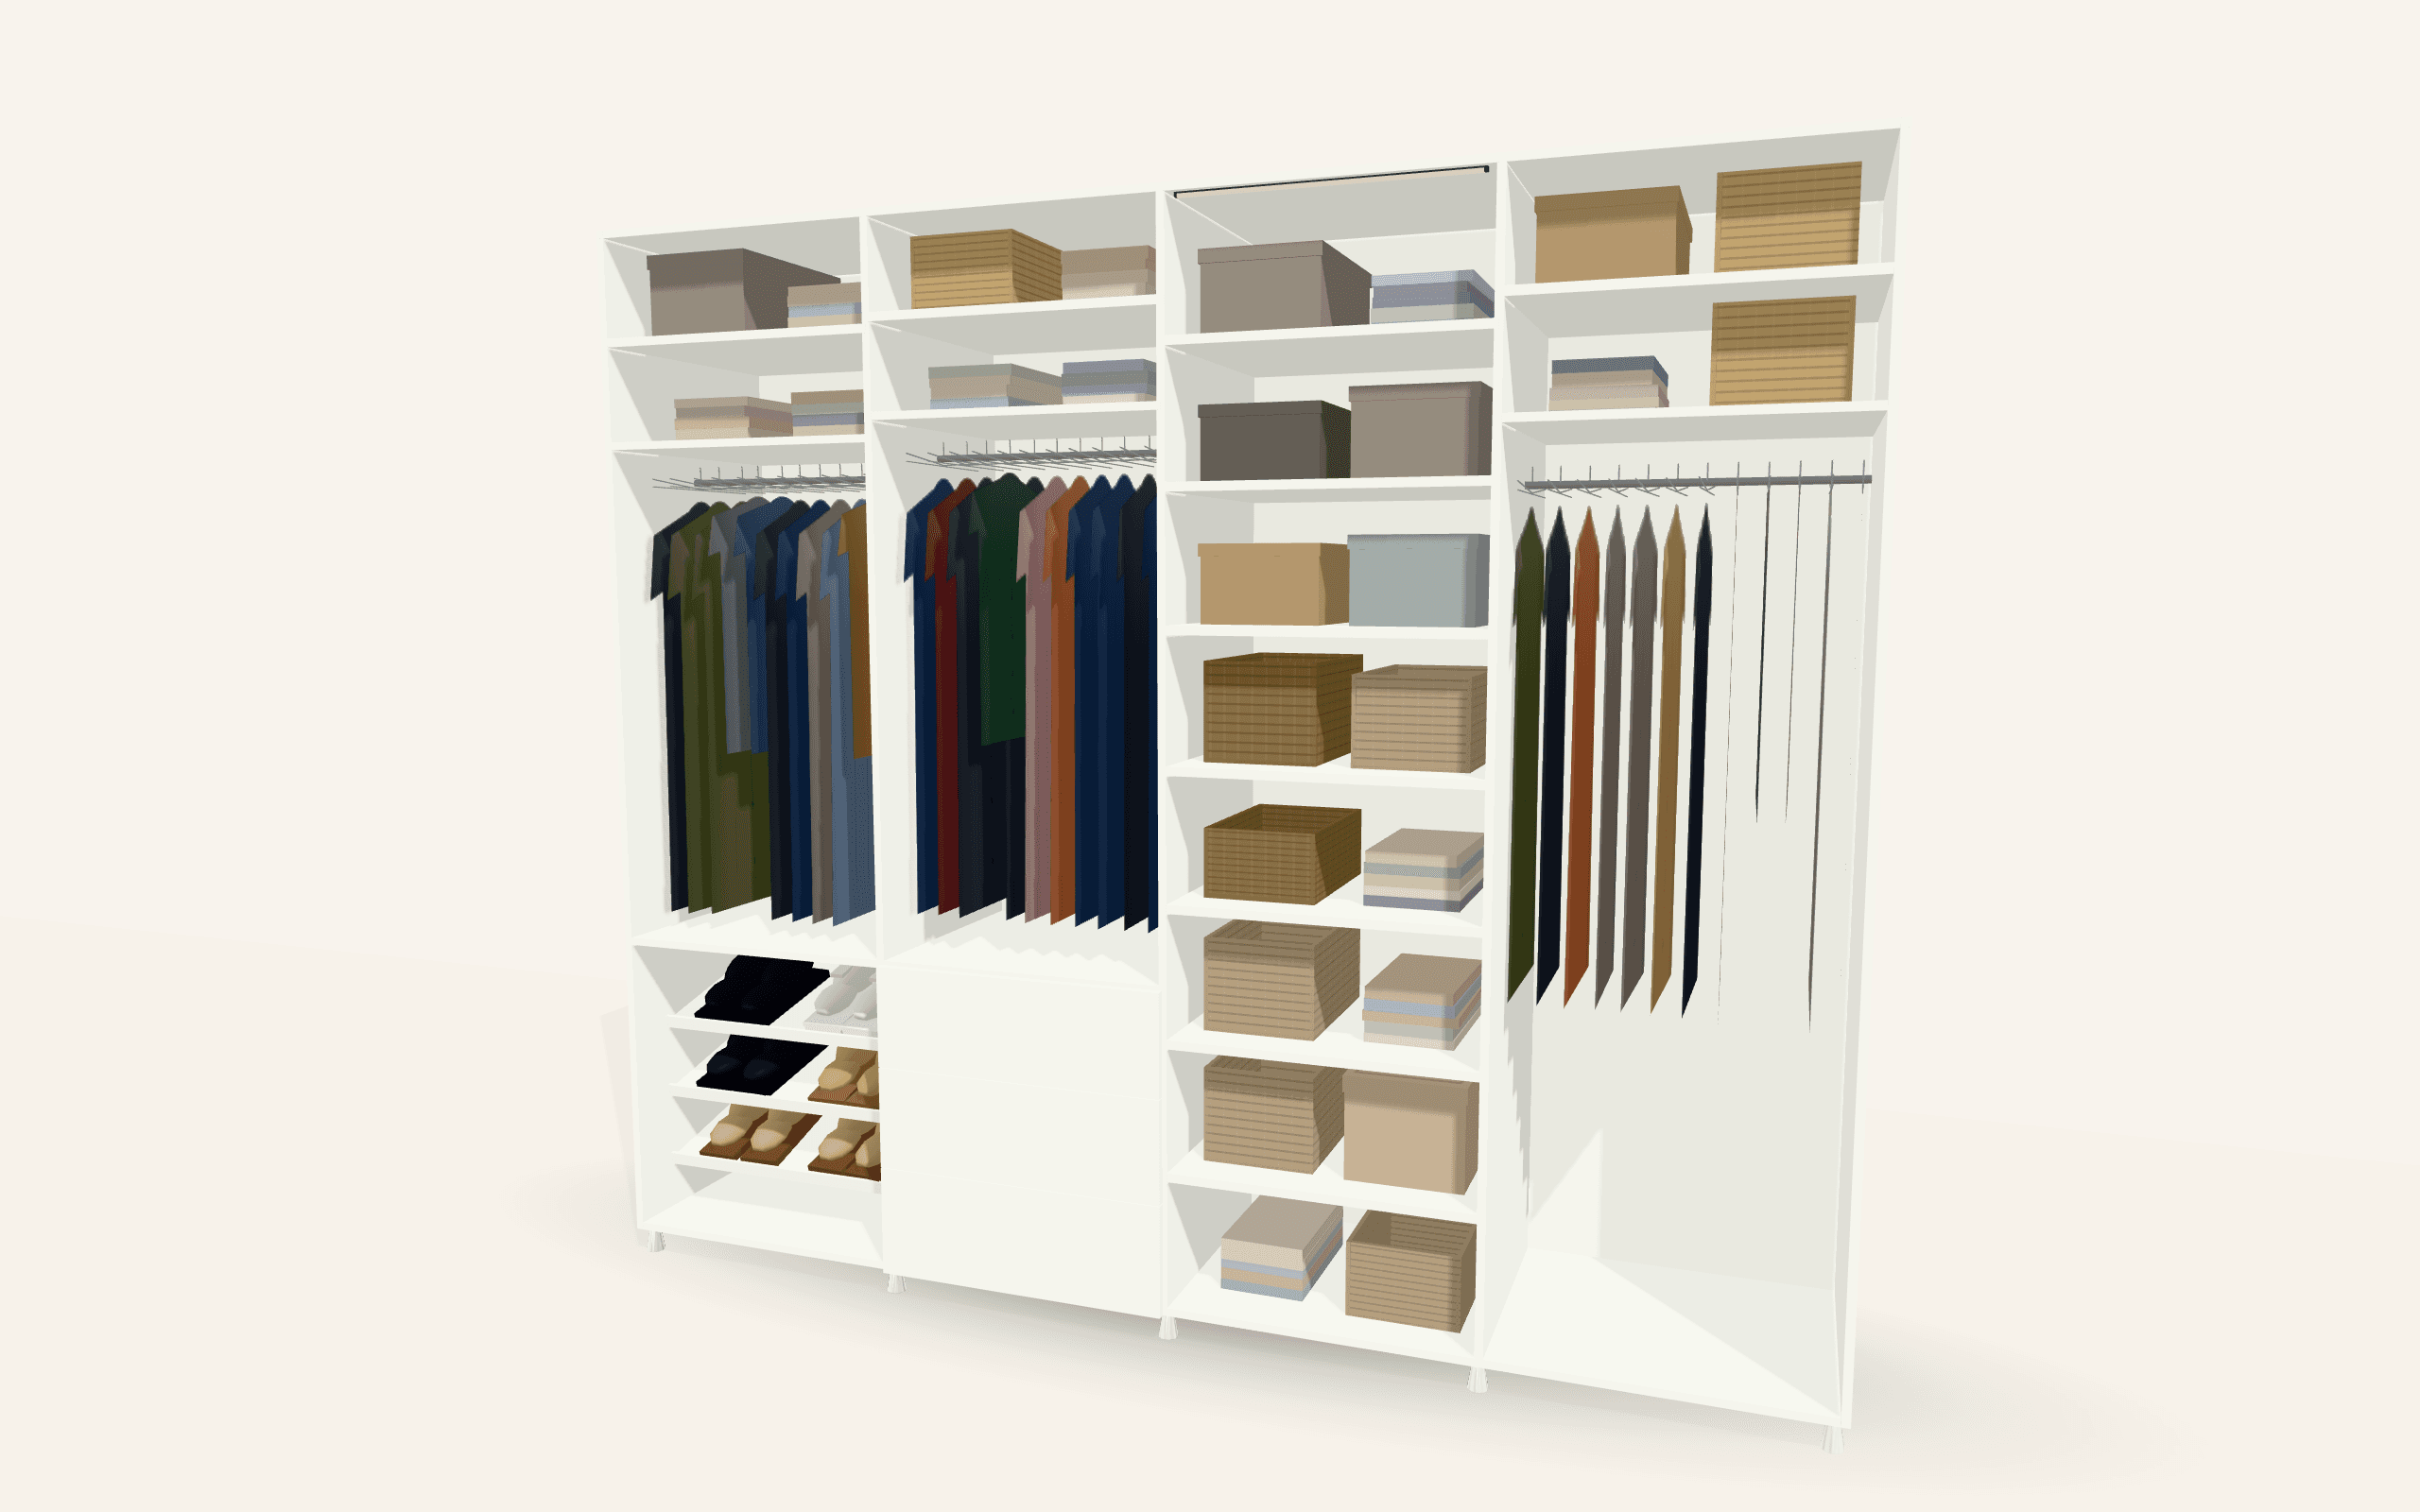
In composed layouts — a straight run, a corner, another straight run — the depths have to agree. If the straight wardrobe is 500 mm and the corner arm beside it is 600 mm, a 100 mm step appears at the joint and is visible from day one. Our room layout recognises this and matches the arm depth to its neighbour — except where you entered that arm depth yourself, in which case we leave it alone, because it is your decision.
Next step
Turn the corner shape on in the configurator and try both arms; the 3D view shows how usable the corner really is. Built dressing units are among our designs.
Frequently asked
- Is the corner in a corner wardrobe genuinely usable?
- Yes, because it is built as a diagonal transition between the arms rather than as a dead corner. A rail can run up to it, a shelf turns through it, and it can be reached from either side.
- How long does a corner arm need to be?
- Its clear run should not be shorter than about 30 cm; below that the arm is deeper than it is long and has no usable frontage. The configurator warns about it but allows it where the room demands it.
- Can a corner wardrobe have sliding doors?
- Not around the corner. A corner wardrobe takes hinged doors, with a special angled hinge at the diagonal. Sliding doors are possible on straight wardrobes beside it.
- What if the two walls want different depths?
- The arms can be built to different depths so each matches its neighbour; otherwise a visible step appears at the joint. Where you entered an arm depth yourself, we do not change it.