Walk-in dressing rooms: planning, lighting and layout
How to plan a walk-in: how much space it needs, open versus closed storage, running metres of hanging, lighting, and I, L and U layouts.
A walk-in is not a large wardrobe; it is a room you step into. That changes every rule: there are fewer doors, access comes from several sides, lighting starts to matter, and for the first time it is worth thinking in running metres rather than in pieces of furniture.
How much space is needed
A walk-in needs two things: room for the units along the walls and a walkway between them.
- One side of units (600 mm deep) plus a walkway: allow roughly 1.6 m of total room width.
- Two facing sides plus a walkway between them: roughly 2.2 m.
- The walkway should not be narrower than about 80 cm; below that a drawer will not open fully and there is no room to turn round with a hanger in your hand.
For open shelving without doors, 400 mm of depth is enough for folded clothes; 600 mm is needed only where things hang.
Layouts
I (one side). The commonest in narrow rooms and converted hallways. Everything along one wall, the walkway left clear.
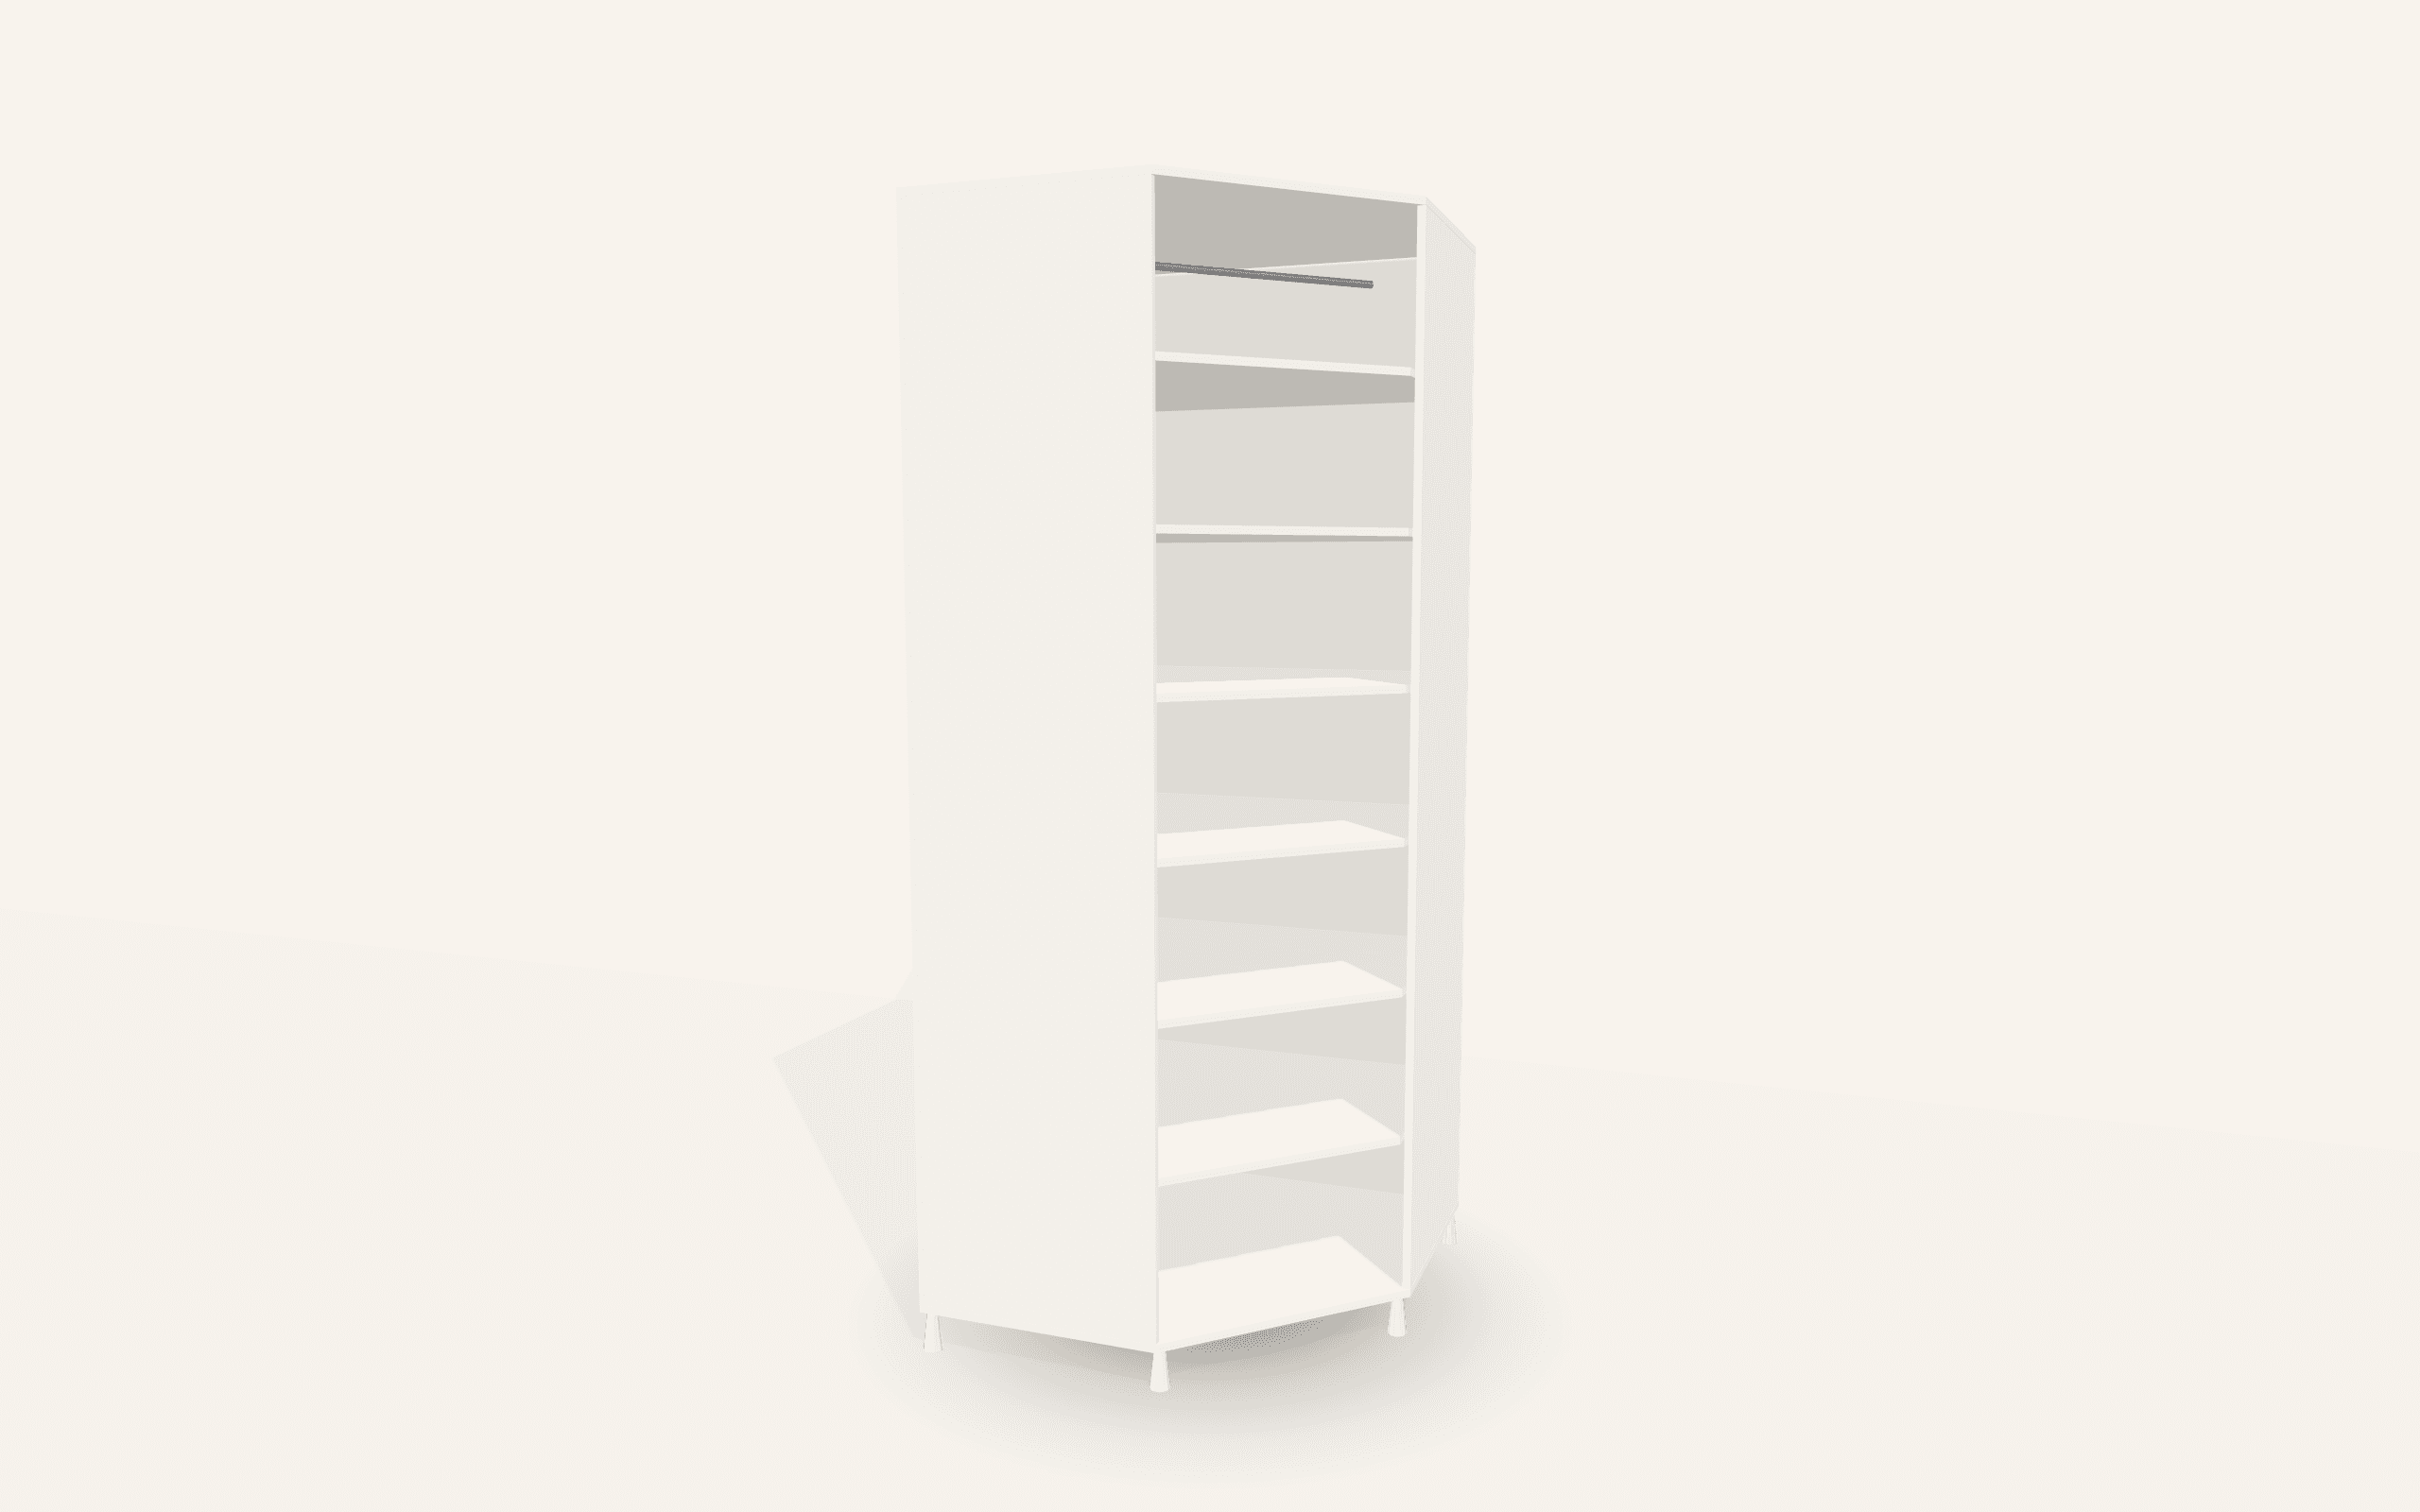
L (two walls). Uses the corner and doubles the running metres. The basic shape of a real walk-in; how the corner is resolved is in Corner wardrobes.
U (three walls). The most capacity per square metre, but it needs the space: two corners, two walkways. It works mainly in rectangular rooms wider than about 2.4 m.
In the configurator several wardrobes can be placed in one room and arranged along the walls; the system handles the gaps between them and matches depths where they meet.
Open or closed
This is the main decision in a walk-in, and it is not only aesthetic.
Open shelves and rails are cheaper (no doors, no door hardware), access is immediate and everything is visible. The price is dust and visual noise: a walk-in with open shelving is exactly as tidy as you are.
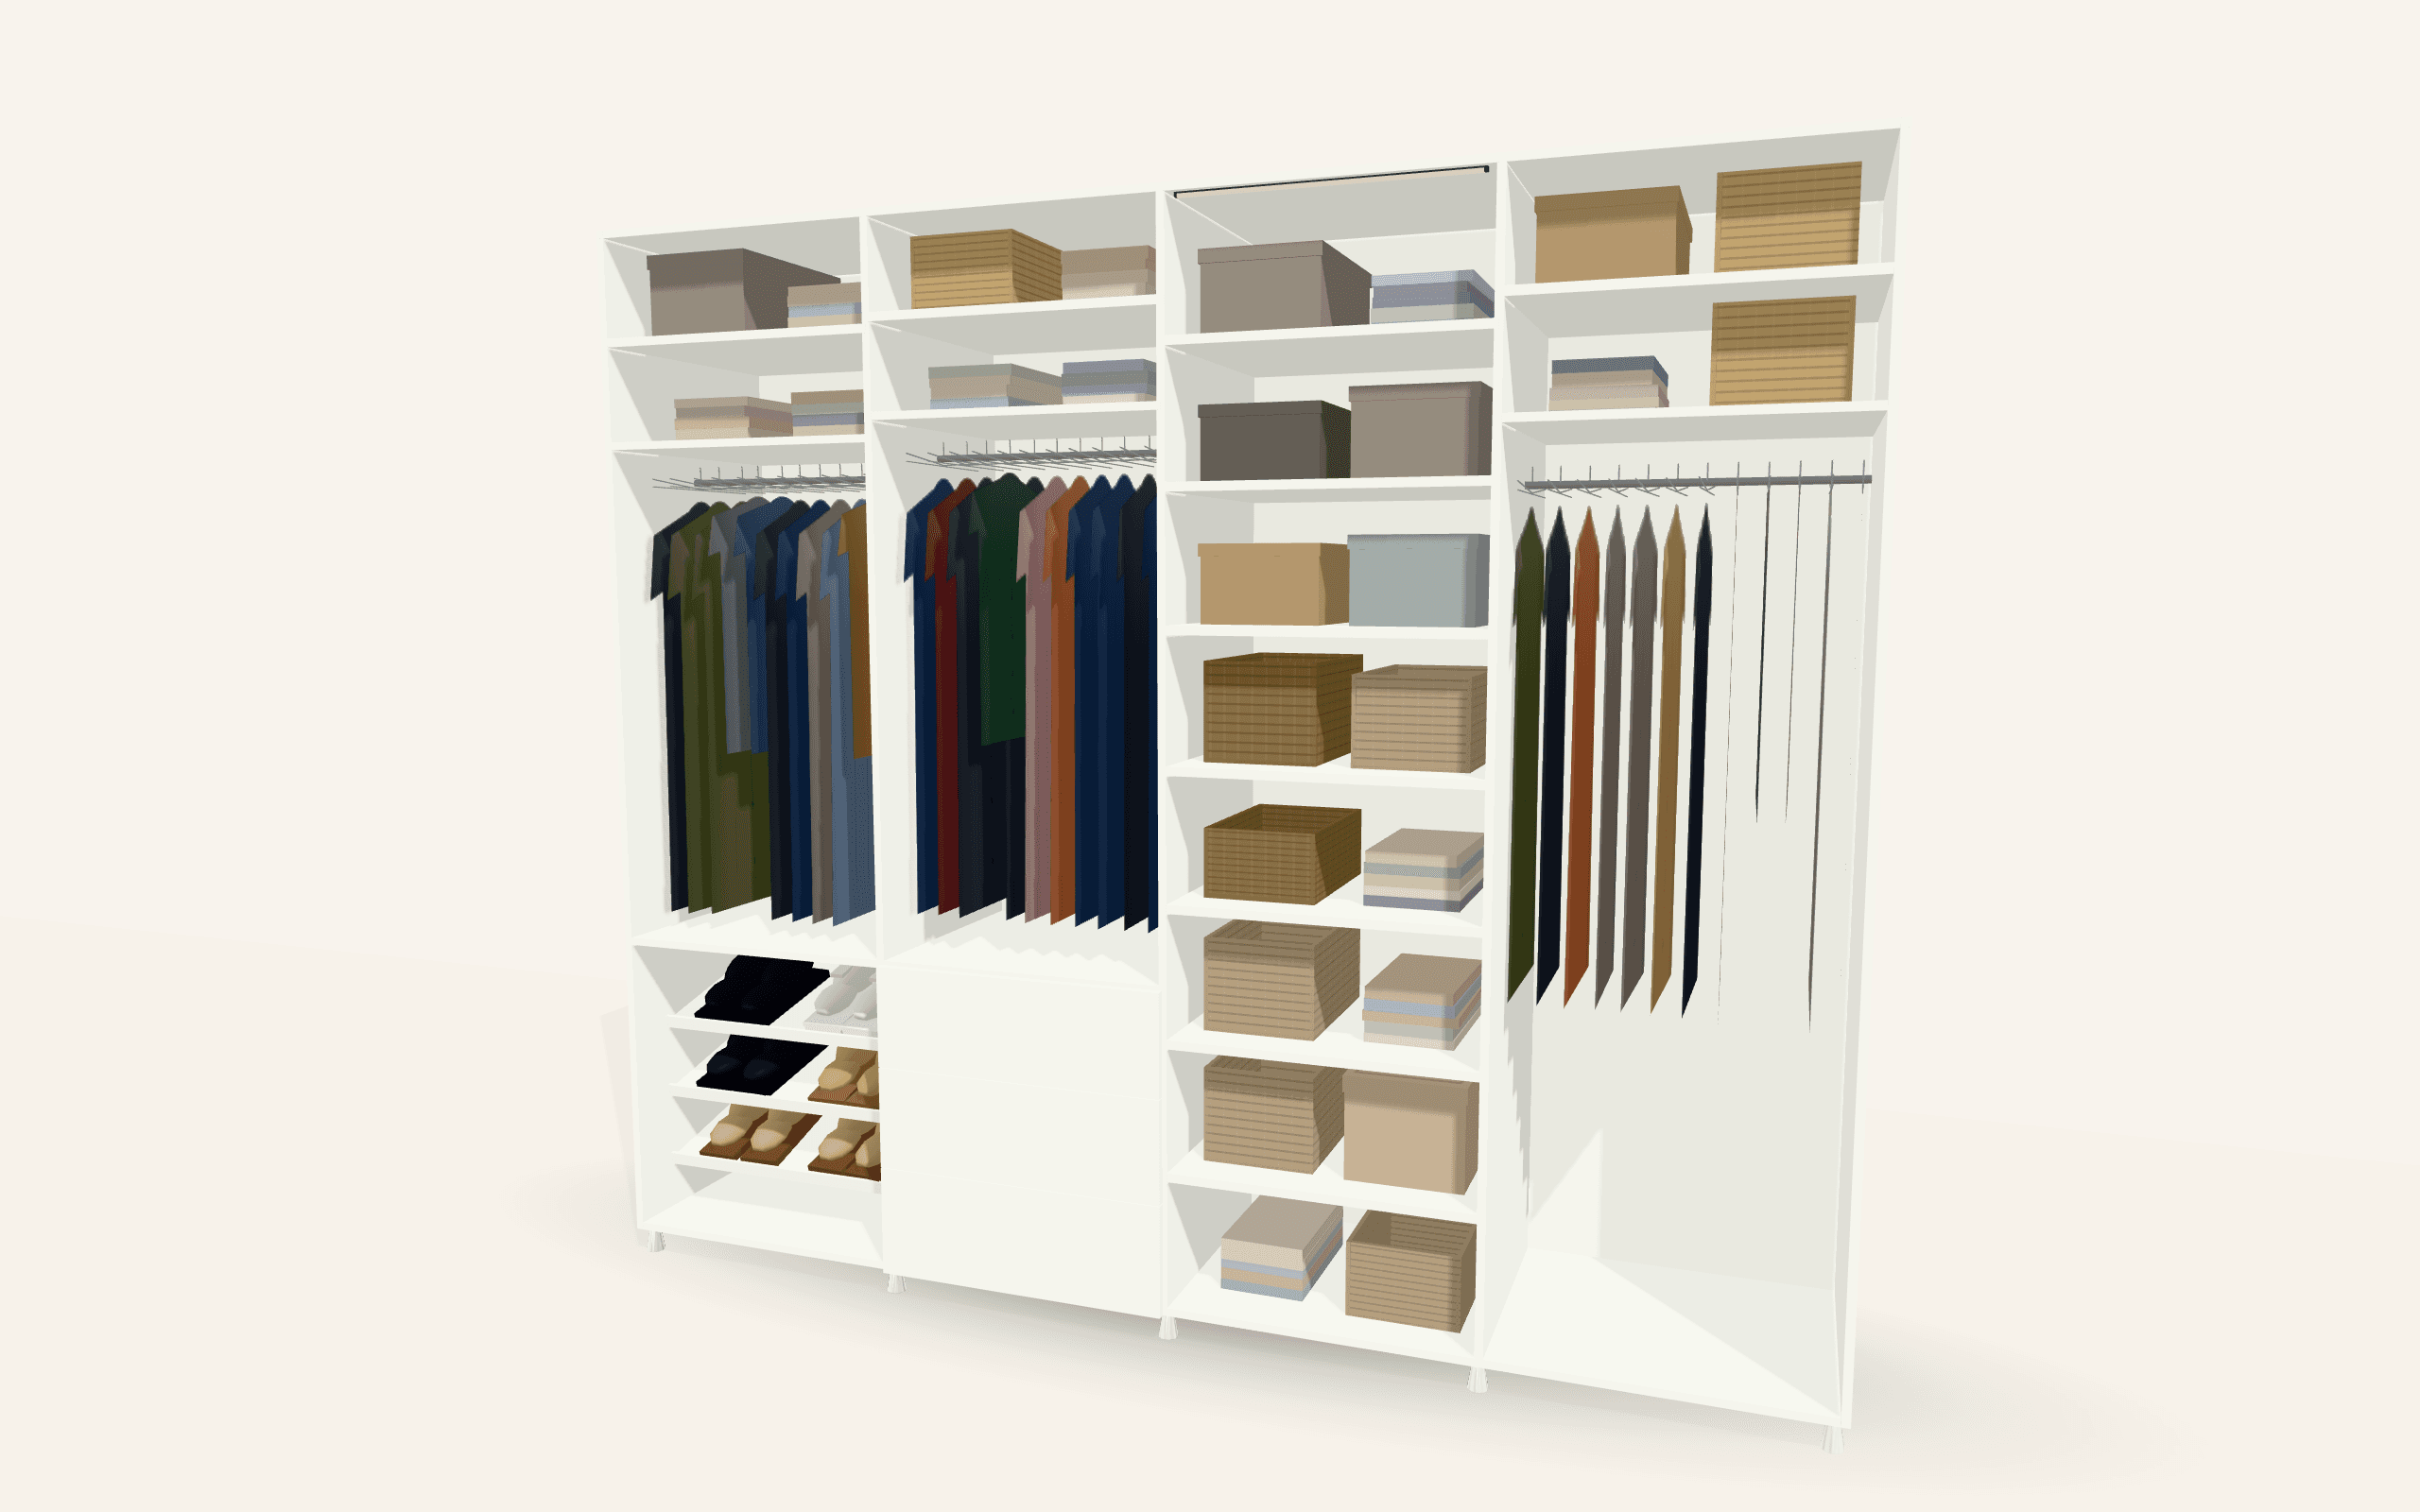
Closed sections keep dust out and quieten the room. In practice a mixture is best: hanging open or behind glass, folded clothes in drawers, seasonal things behind doors up high.
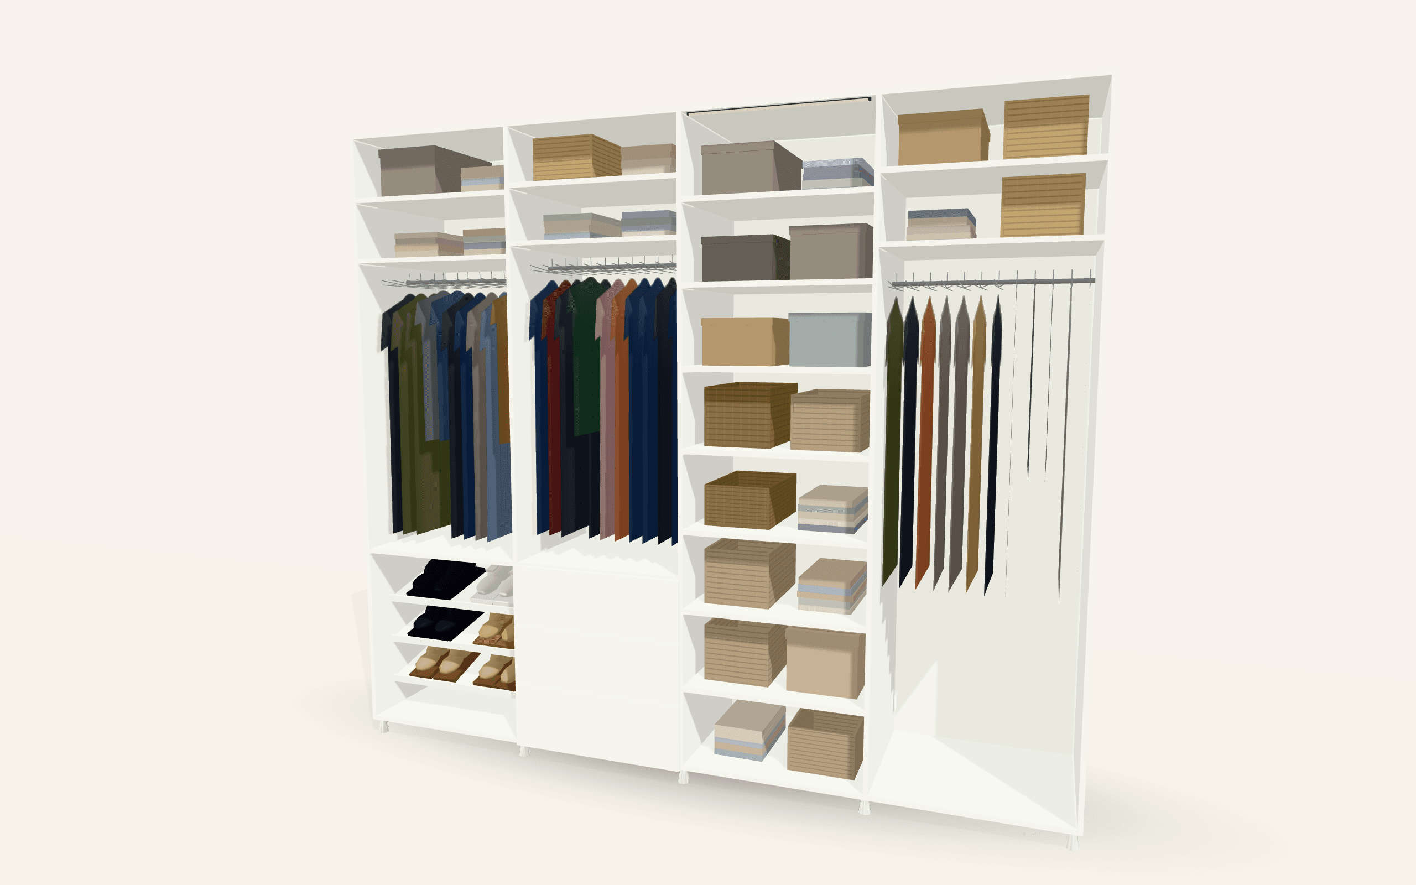
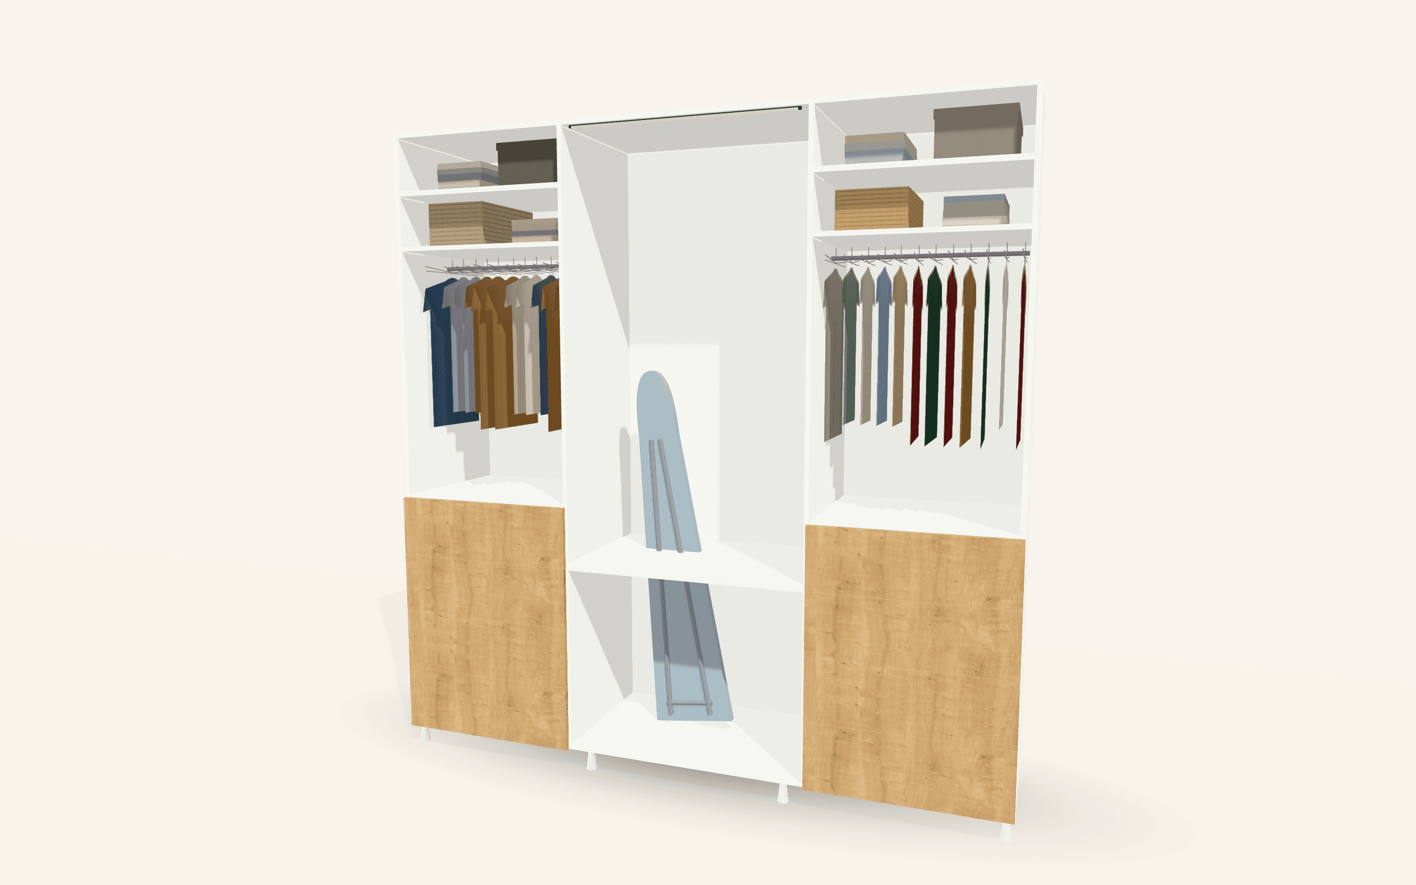
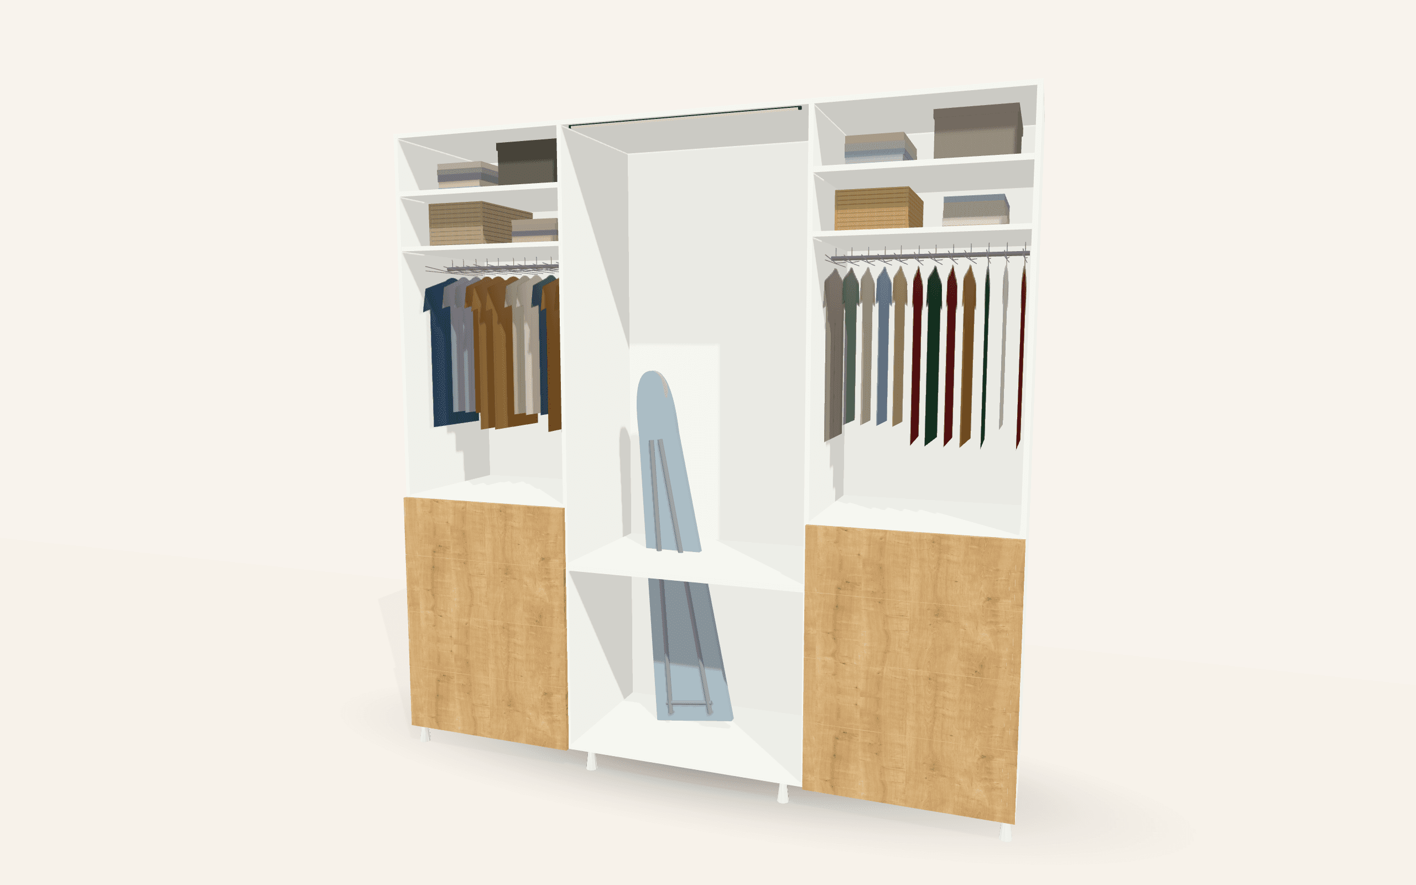
A common and sound build is an open dressing unit with one closed column — for instance the Škofja Loka Open Dressing Room.
How much hanging you need
A rough measure that holds up in practice: one running metre of rail takes 50 to 60 garments on hangers (shirts, blouses), or half that for heavier clothes.
For two adults, start from 4 to 5 running metres of hanging, at least one metre of it full height for coats and long dresses. The rest is covered by double rails (one above the other), which double capacity in the same height — but need roughly two times 940 mm of clear height.
Drawers, baskets and extras
- Drawers up to about 1300 mm; above that you cannot see into them.
- Pull-out baskets beat drawers for laundry and for things you find by feel.
- A pull-out trouser rail saves a great deal of space compared with folding.
- A vanity in the walk-in replaces a dressing table in the bedroom; see the Logatec Dressing Unit with Vanity.
- A safe, if you already own one, can be positioned in the configurator to check that it fits. We do not sell safes.
What else is available is described in Wardrobe interior fittings.
Lighting
In a walk-in, lighting is a function rather than a decoration: clothes colours do not separate under poor light.
- LED strips under shelves and above hanging light what you are looking for, rather than the ceiling.
- Neutral white light (around 4000 K) is closest to daylight; anything warmer turns a white shirt yellow.
- Aim the strip downwards and hide it behind the shelf edge so it does not shine in your eyes.
- For a mirror, light from the sides rather than overhead — a fitting above a mirror casts shadows under the eyes.
Ventilation and damp
A walk-in is often a room without a window, and that is the one technical thing to plan for in advance.
Clothes in a closed room with no air exchange hold moisture, and it shows first on leather and on wool. If the room has no window, leave the door open or plan a ventilation grille; open shelving has far less trouble than closed units, because the air circulates.
The same goes for wet clothes: they should not come into a walk-in until they have dried somewhere else.
Next step
Start with one wardrobe in the configurator, then add the others and arrange them along the walls. If a corner is involved, read Corner wardrobes as well.
Frequently asked
- How wide does a room need to be for a walk-in?
- Allow roughly 1.6 m for one side of units plus a walkway, and about 2.2 m for two facing sides. The walkway should not be narrower than about 80 cm or a drawer will not open fully.
- How many running metres of hanging do two adults need?
- Start from 4 to 5 running metres, at least one of them full height for coats and long dresses. One running metre of rail takes roughly 50 to 60 shirts.
- Open shelving or doors?
- In practice a mixture: hanging open, folded clothes in drawers, seasonal things behind doors up high. Open shelving is cheaper and easier to see, but it collects dust.
- What lighting works best in a walk-in?
- Neutral white at around 4000 K, from LED strips under shelves and above hanging, aimed downwards and hidden behind the shelf edge. At a mirror, light should come from the sides rather than overhead.