Sliding or hinged doors: which to choose
Sliding versus hinged doors on a fitted wardrobe — clearance in front, access to the inside, cost, appearance and upkeep, and when each one wins.
This is the first decision that genuinely changes a wardrobe, and it is not only a matter of taste. Sliding and hinged doors differ in how much room they need, how much of the inside you can see at once, and what they cost. Below is the comparison point by point, and at the end the rules we actually decide by.
Clearance in front
Hinged doors need room to open. With a 600 mm deep carcass and a 500 mm leaf that is roughly half a metre of clear floor in front — for every leaf.
Sliding doors need none. The panels travel along the wardrobe, so it can sit right beside a bed or facing another wardrobe.
In a narrow bedroom this is often the only reason needed, and it is a perfectly good one.
Access to the inside
Here the relationship reverses.
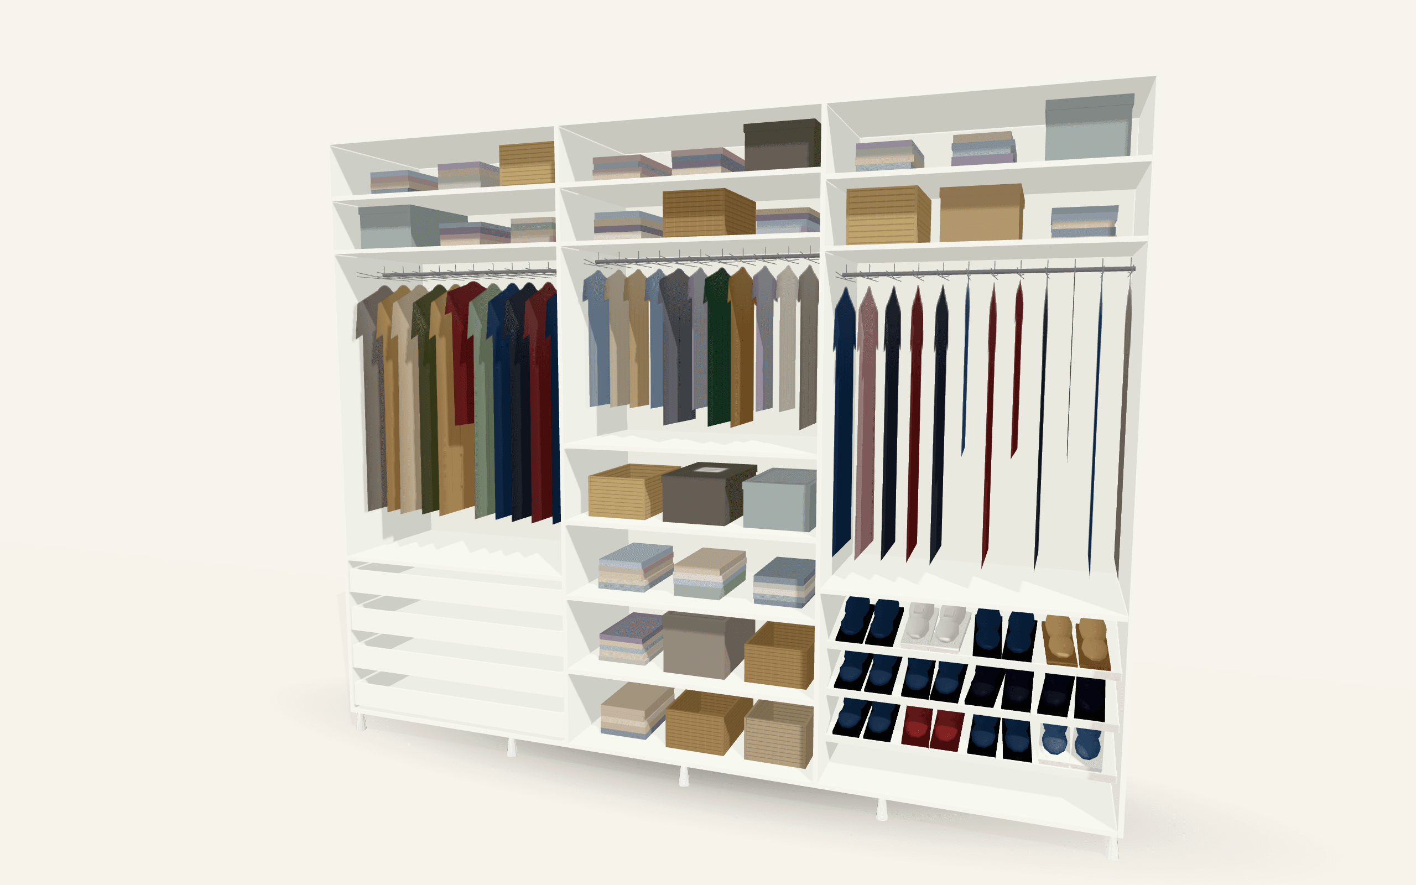
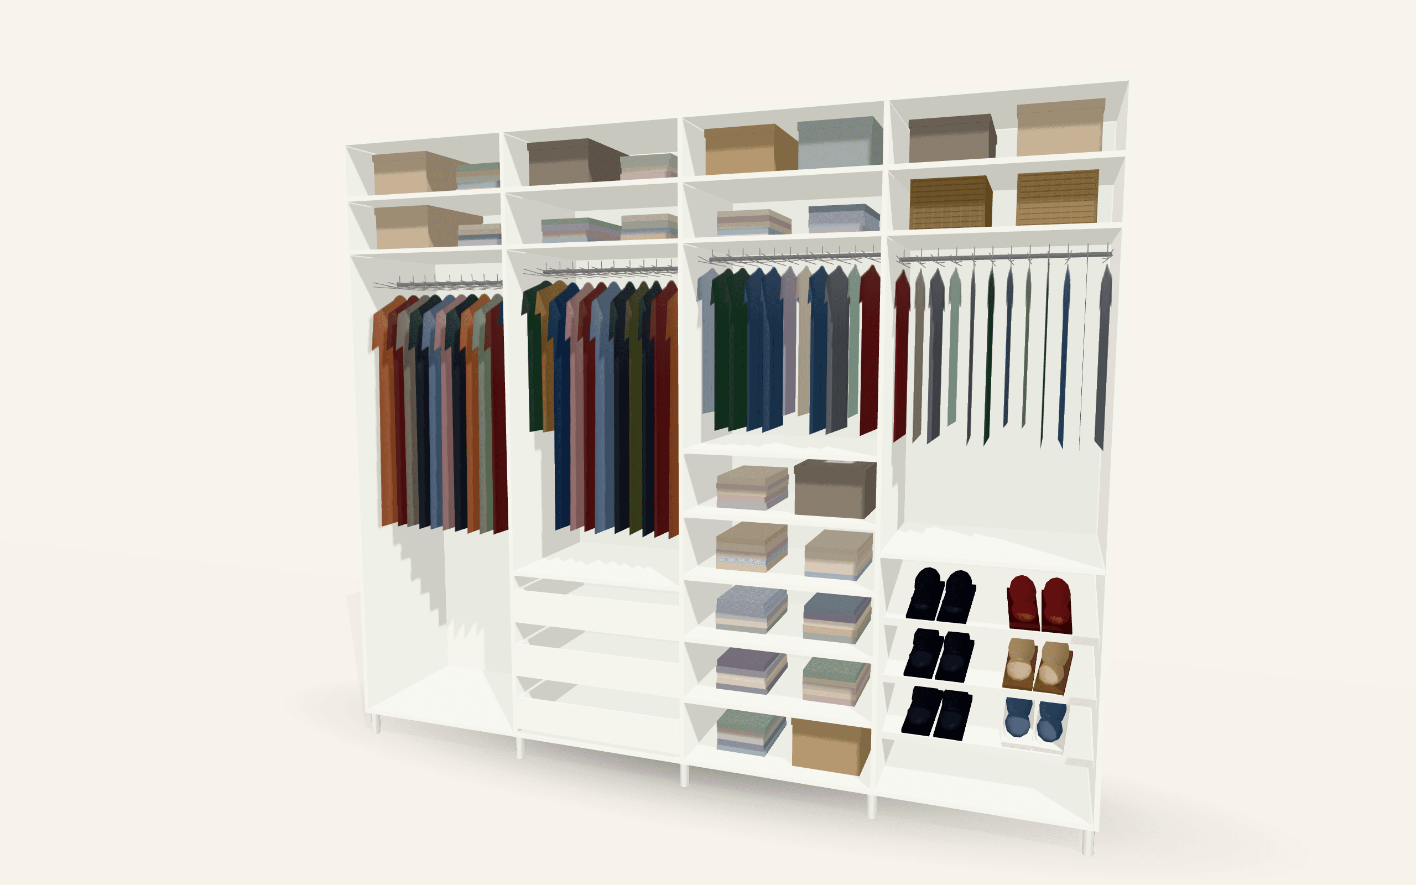
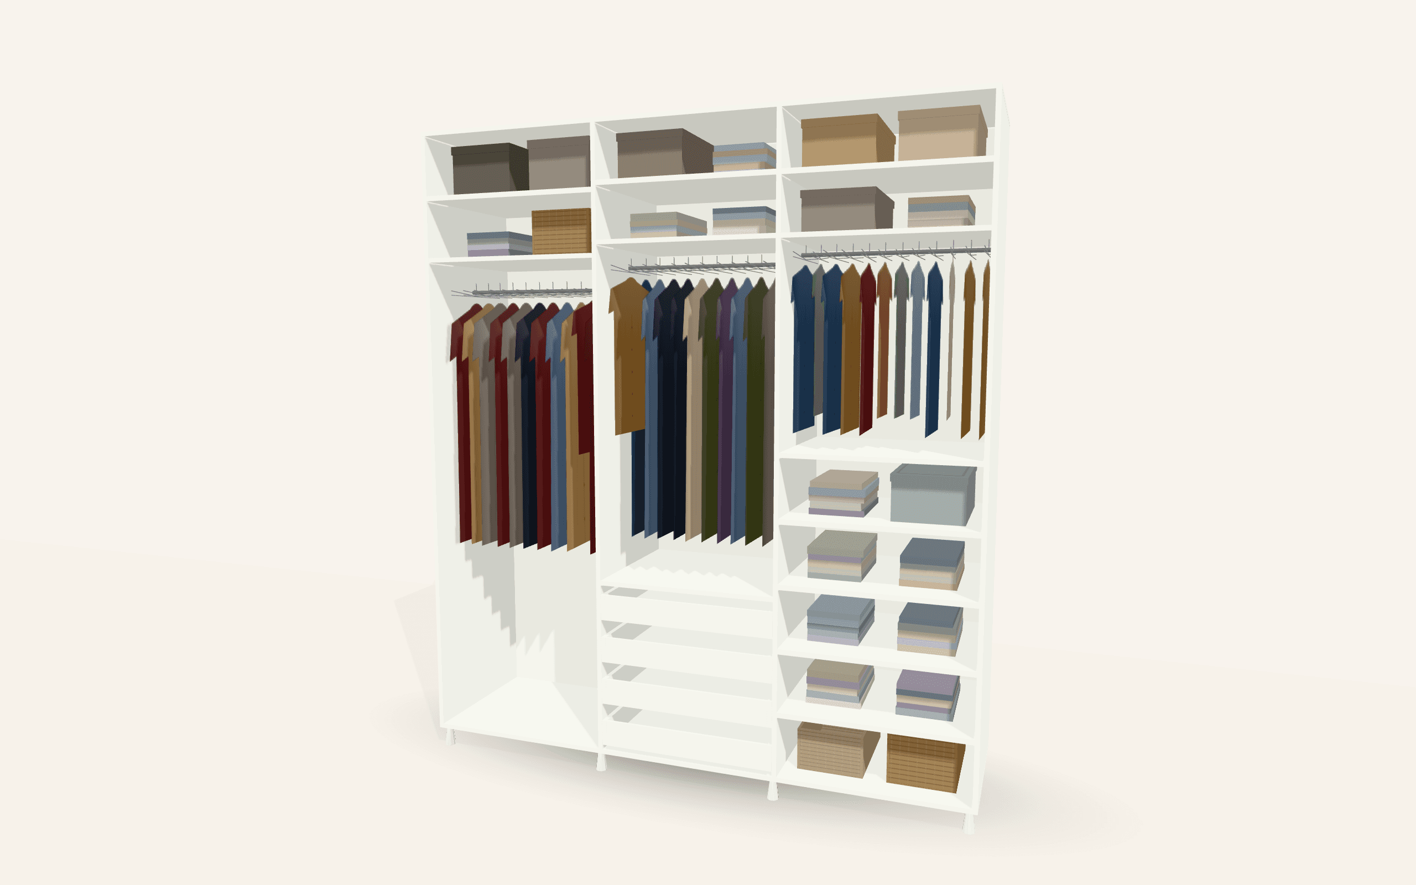
Hinged doors open the whole opening. You see everything at once and reach every shelf straight on.
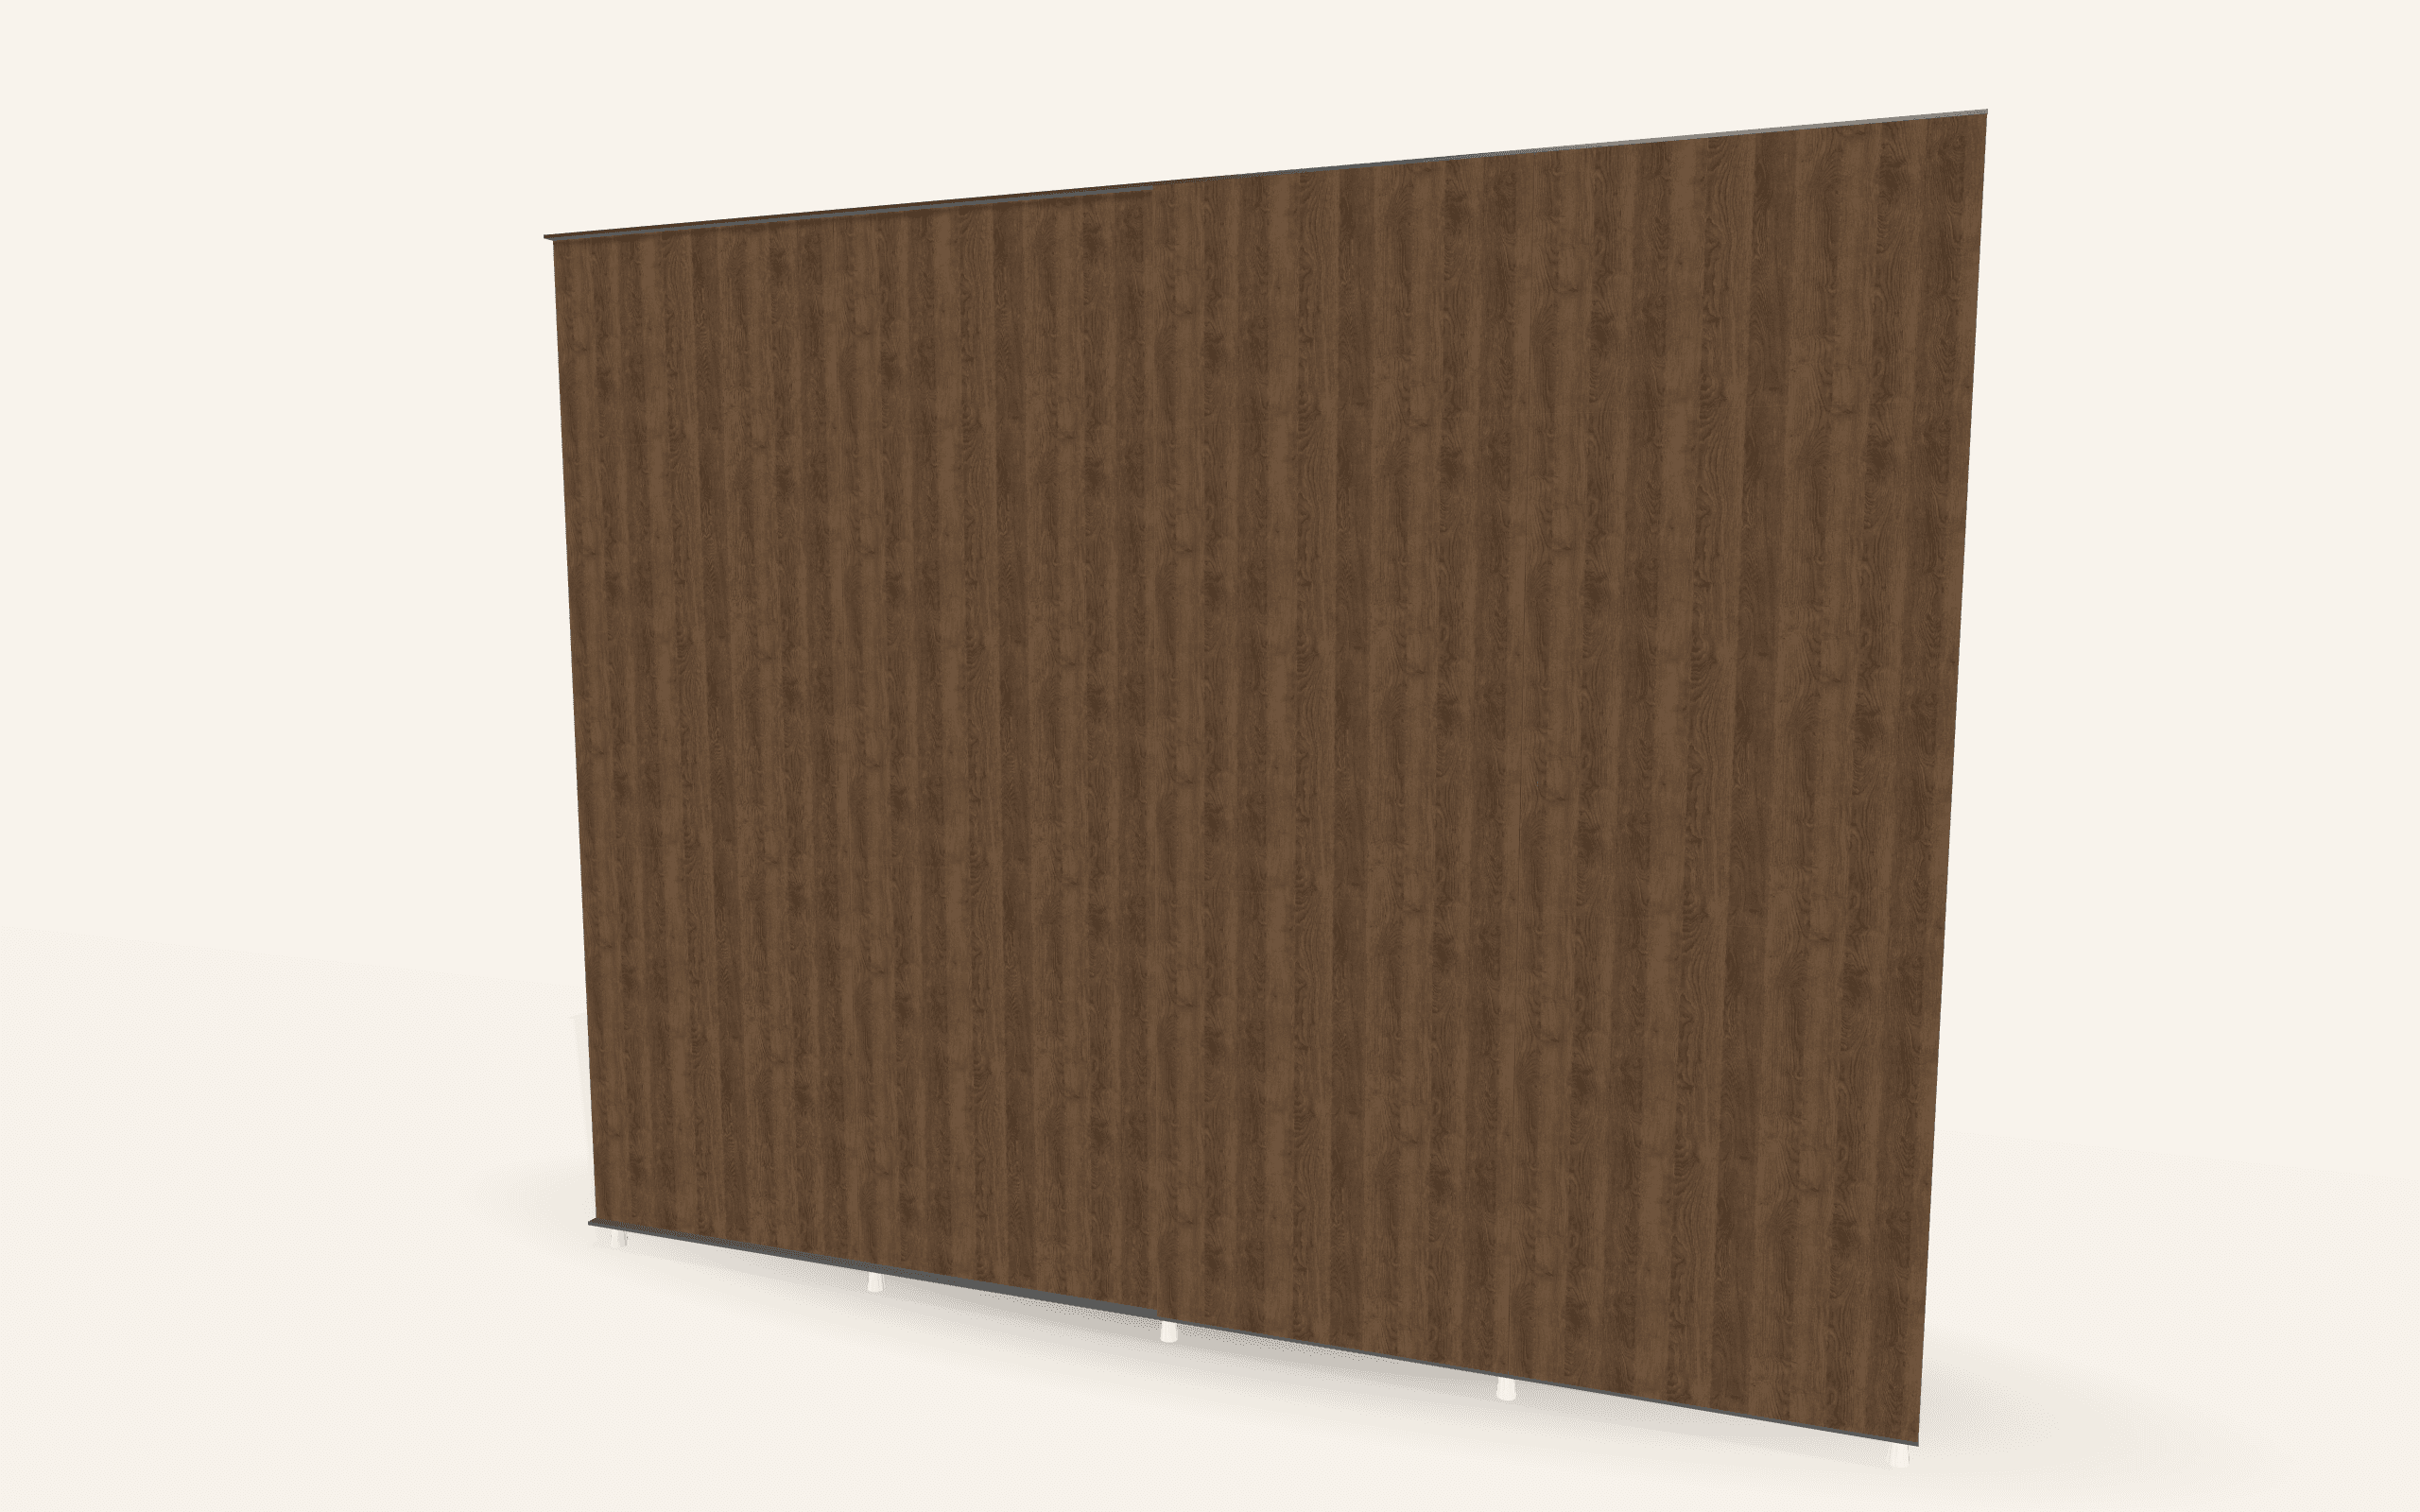
Sliding doors overlap. With two panels half the wardrobe is always closed; opening the left side closes the right. Where several things are wanted at once, that is a real nuisance.
So we plan the inside of a sliding wardrobe differently: frequently used things go where no divider sits between panels, rather than the other way round.
Cost
Hinged doors are usually cheaper. Each leaf needs only hinges and a handle. Sliding doors are a system: a top and bottom track, a frame around each panel, and runners.
One width rule applies to both: the widest sensible hinged leaf is 600 mm, so a wide opening is split into several. A three-metre wardrobe with hinged doors has five or six leaves and as many sets of hinges; the same wardrobe with sliding doors may have three large panels. On very wide wardrobes the price gap therefore narrows.
There is more in What a fitted wardrobe costs.
Appearance
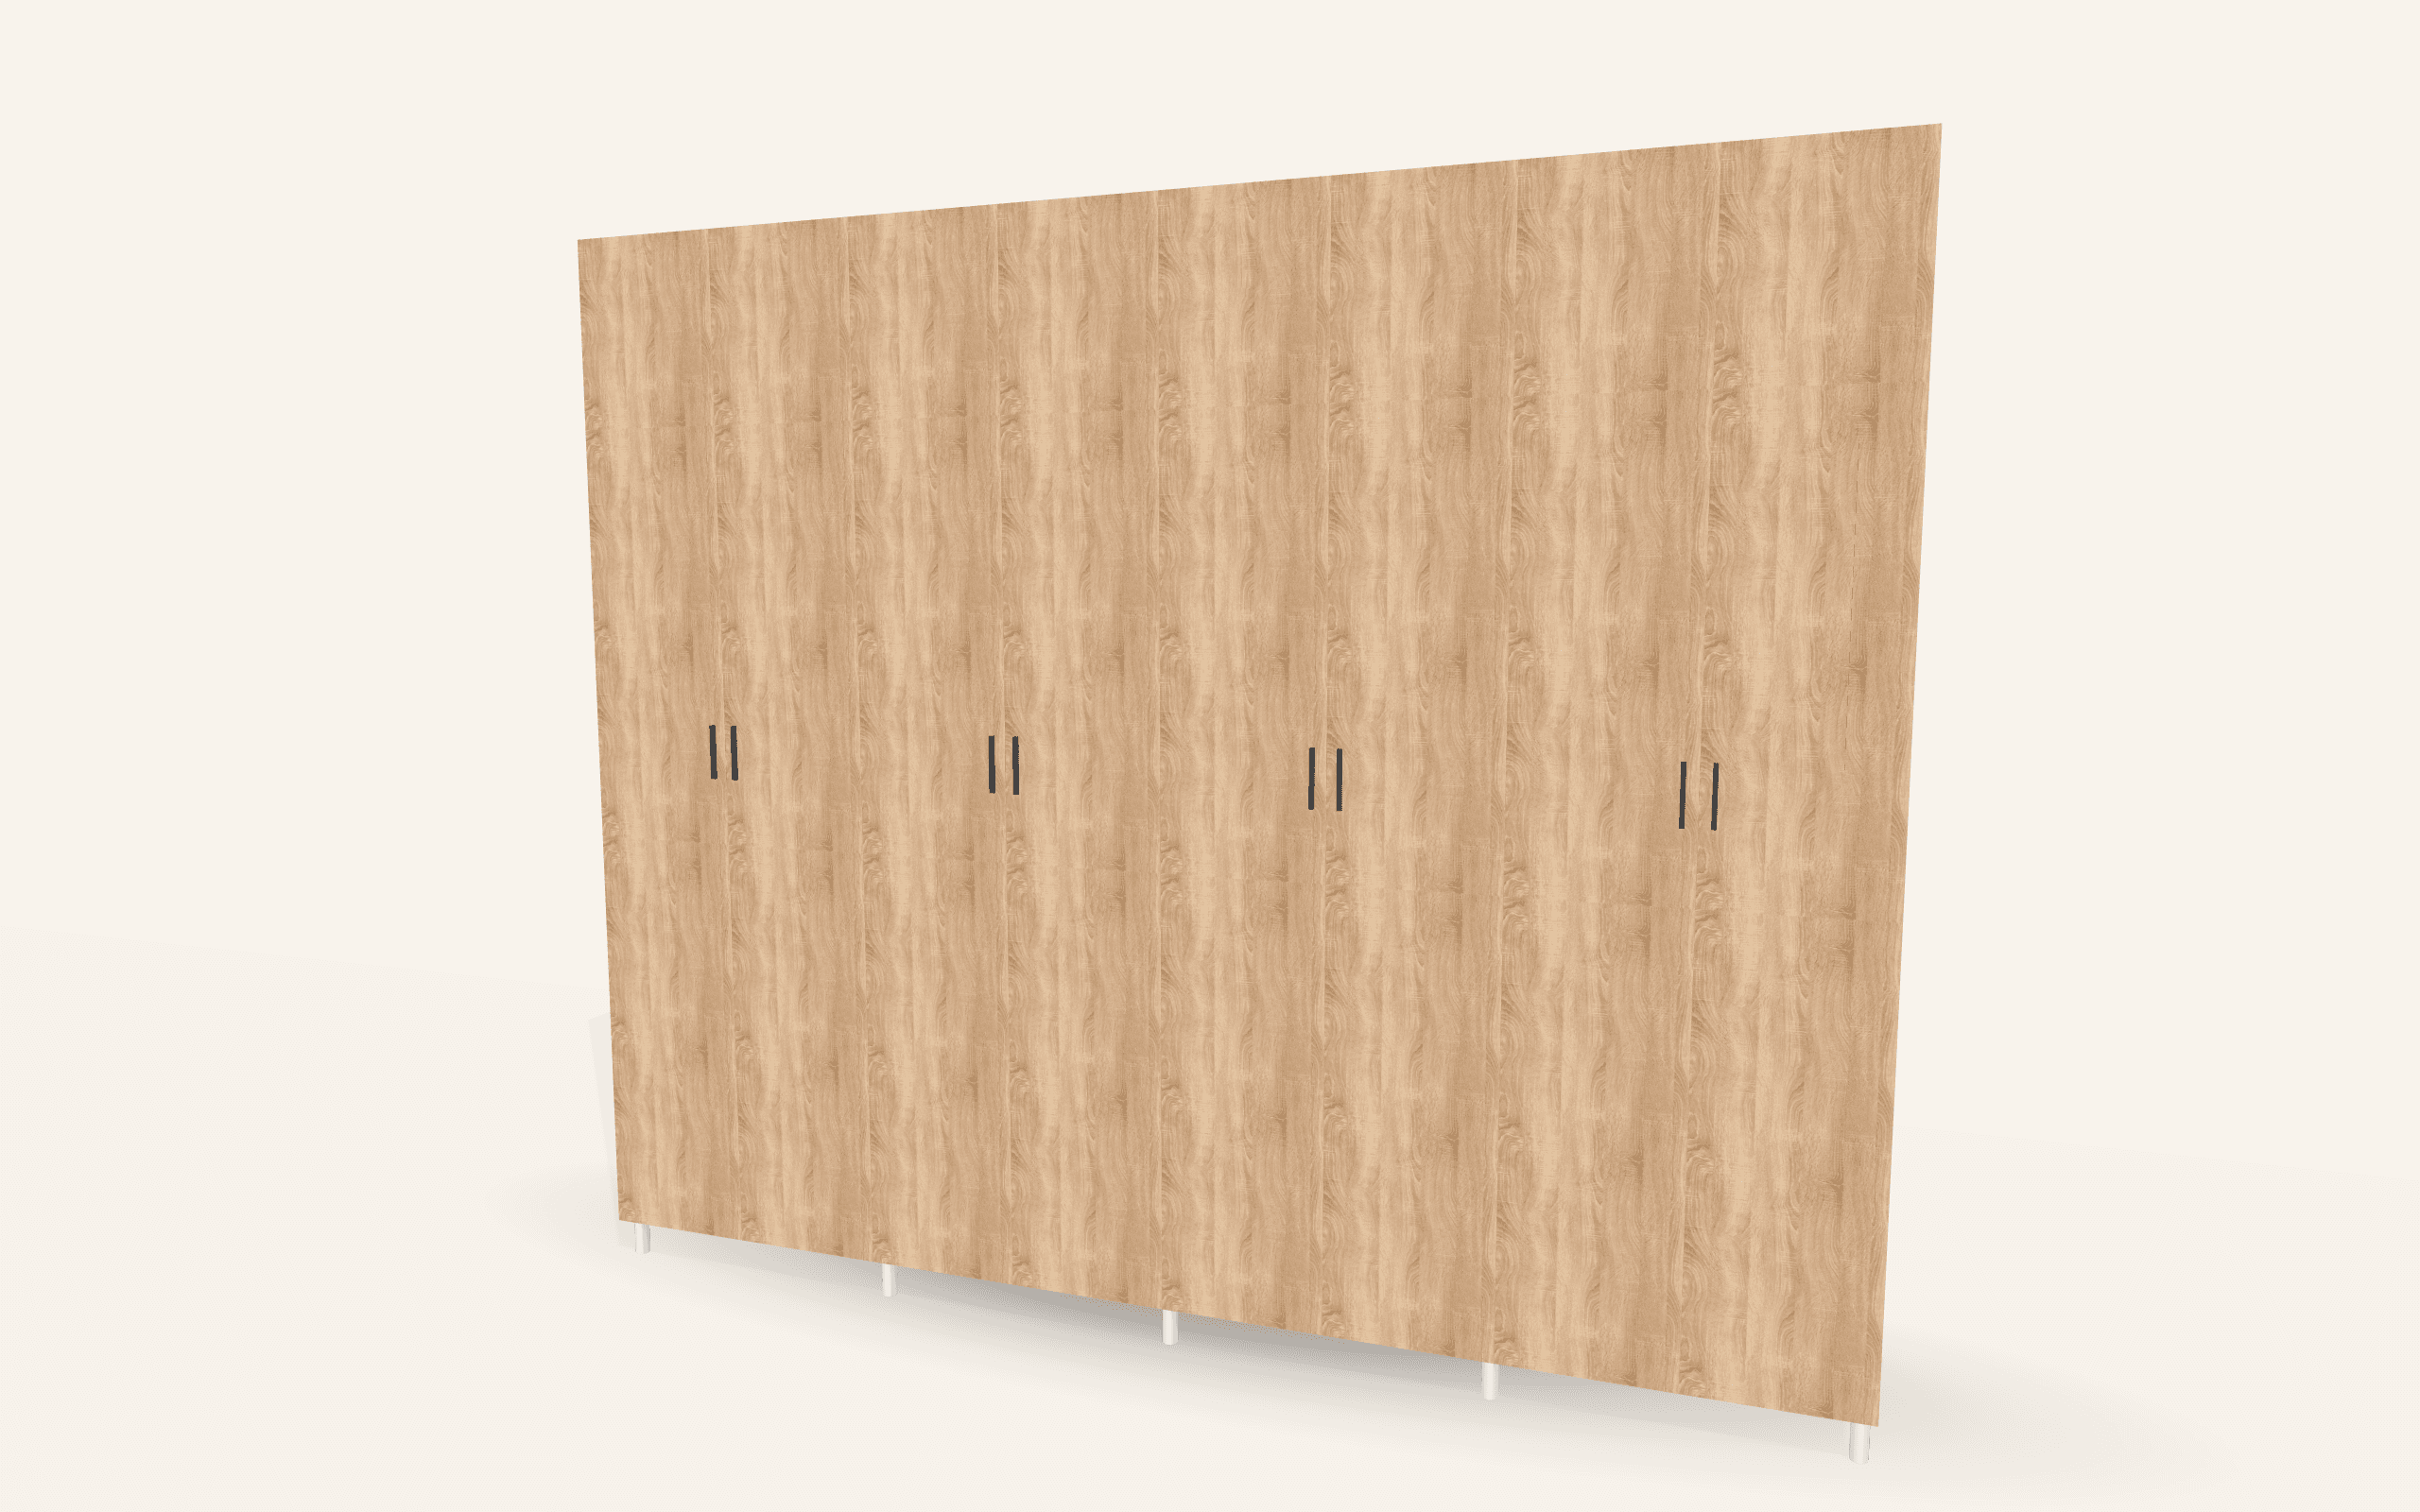
Hinged doors make a wardrobe read as furniture: the gaps between leaves are visible, and so are the handles and — if you want it — a classic division.
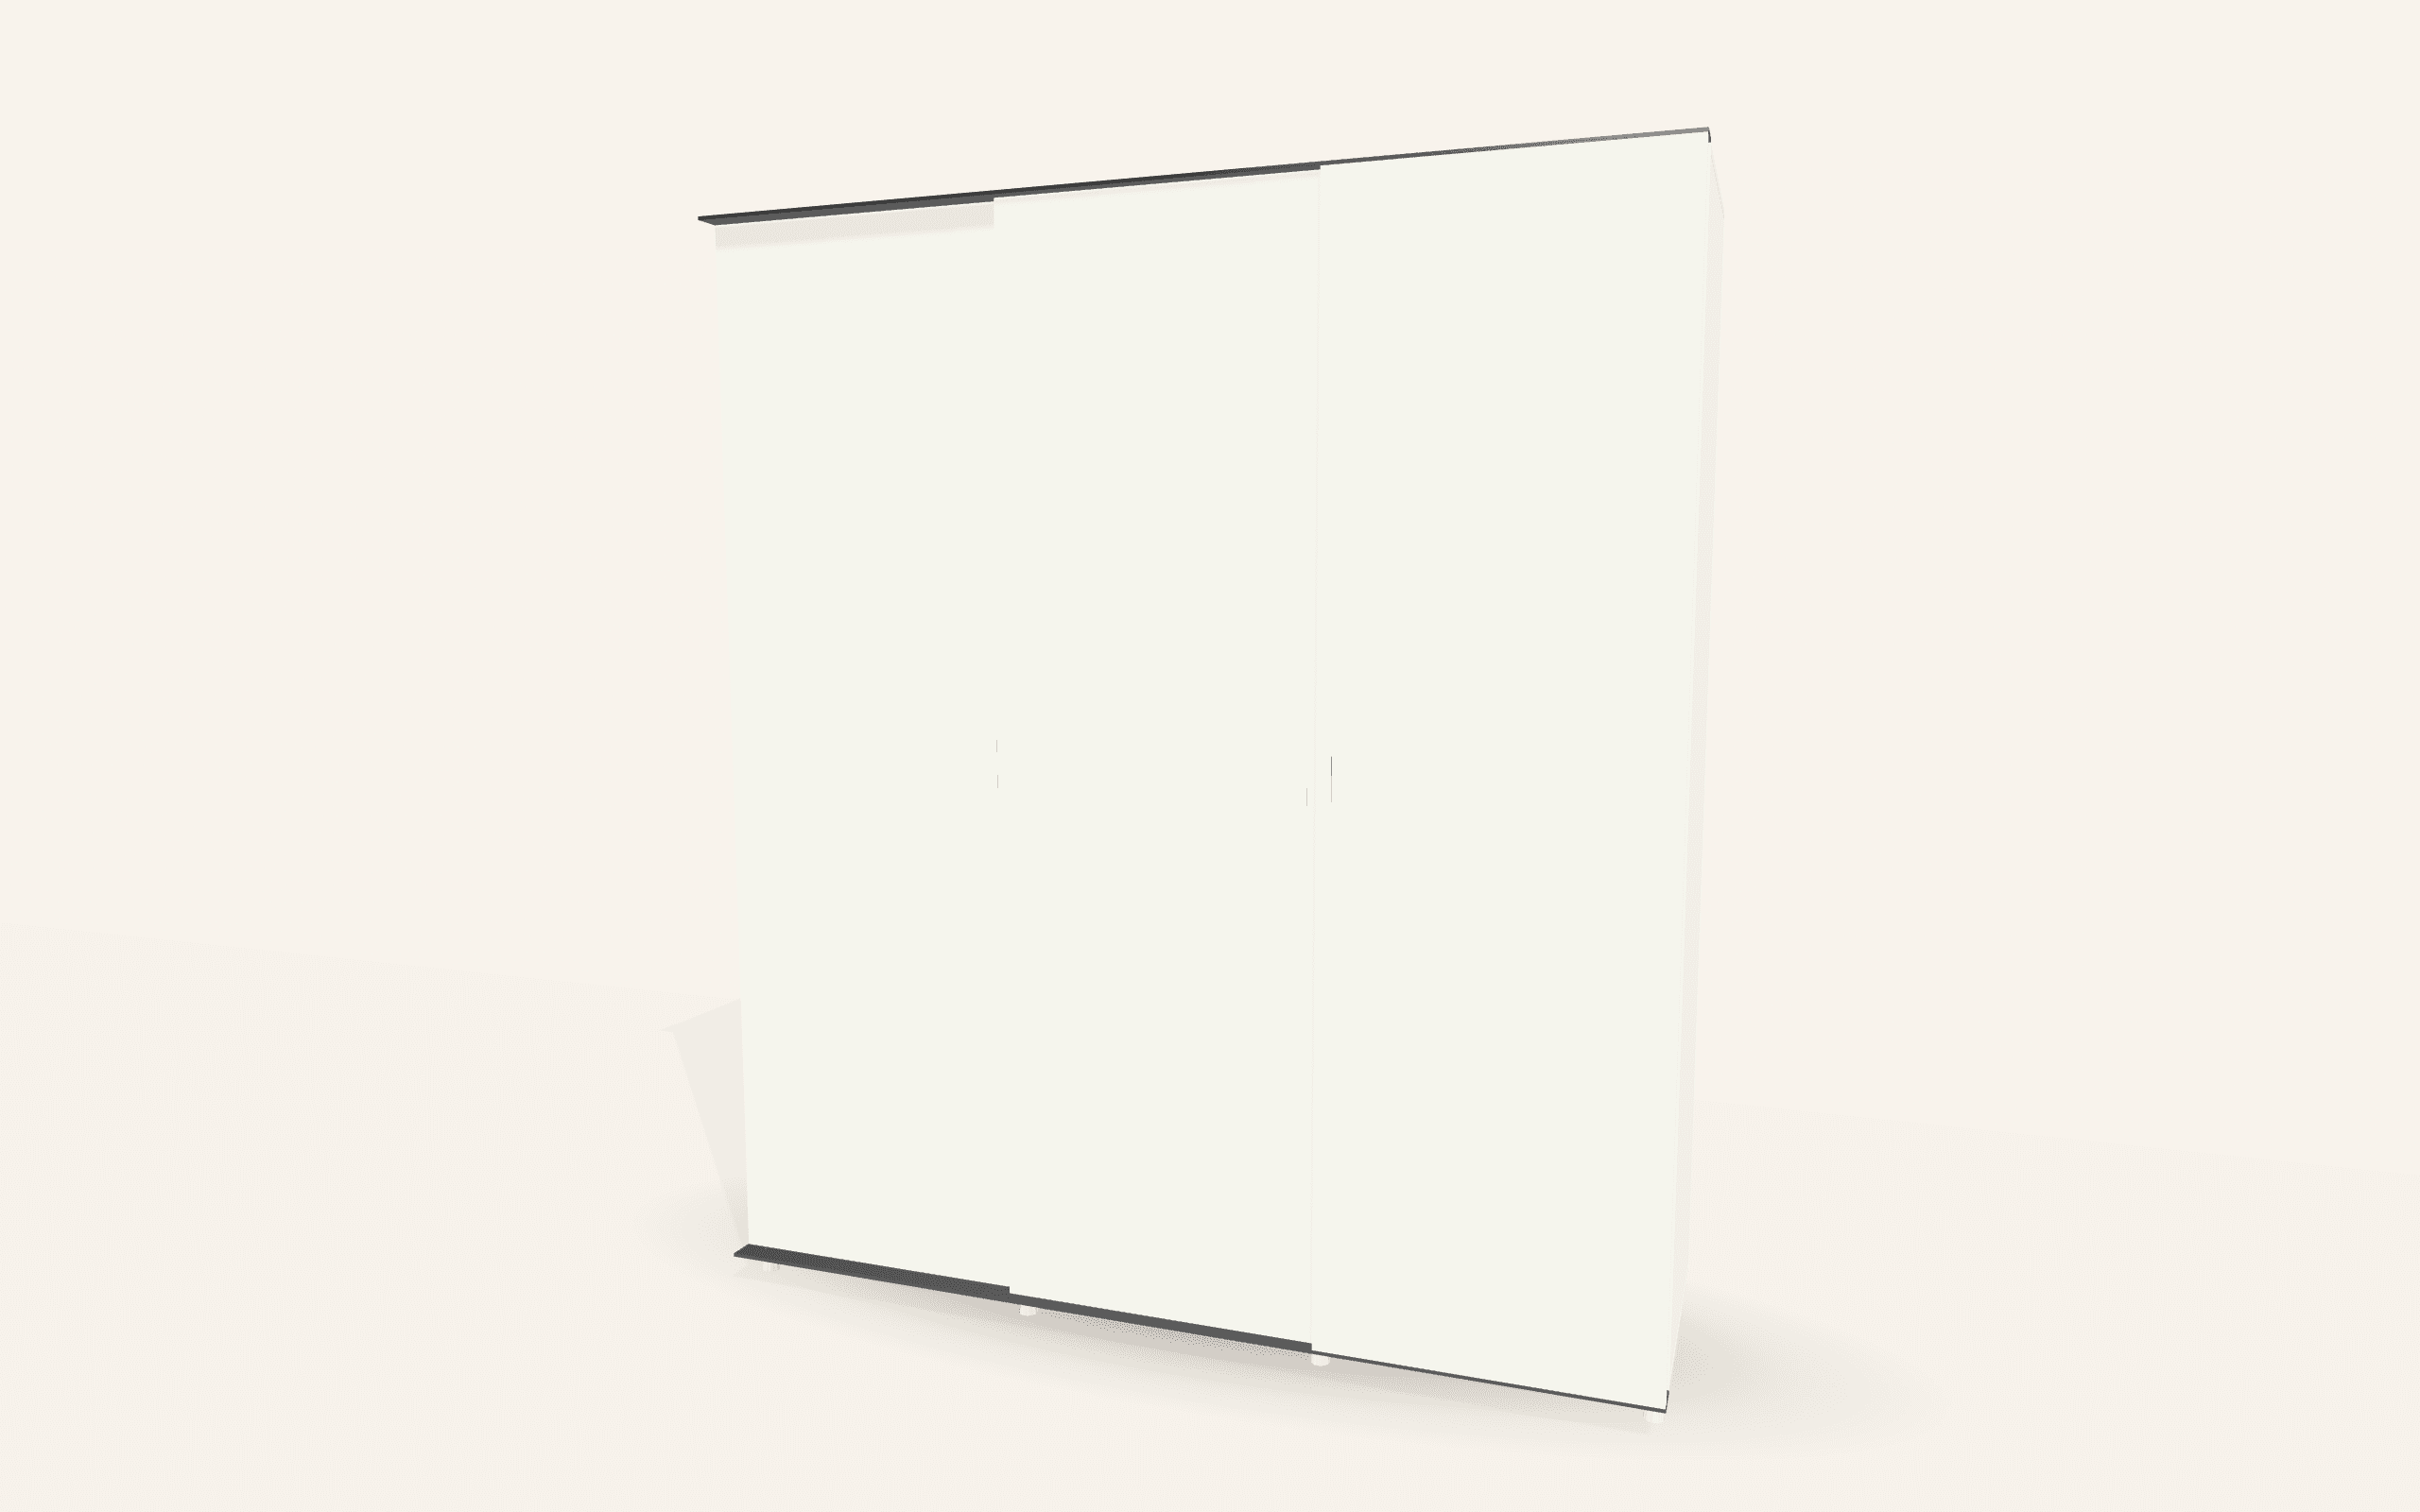
Sliding doors make a wardrobe read as a wall. The panels are large, the joints are vertical and regular, the whole thing is calmer. That is exactly why they are so often chosen for bedrooms: the wardrobe stops being a piece of furniture and becomes a surface.
A mirror is often fitted into a sliding panel, and in a narrow room it makes the biggest single difference. One example is the Žiri Sliding Wardrobe — white with mirror.
Sloped or stepped ceilings
Here there is no choice: sliding doors cannot be built under a slope, because both tracks have to be straight and parallel. The configurator knows this and switches the doors to hinged as soon as a sloped or stepped top is chosen.
What is possible instead is in Wardrobes under a slope and under stairs.
Handles
The handle is a decision of its own on either type, and it is chosen separately from the door type in the configurator.
- A bar handle is the most versatile and the easiest to grip, including with your hands full.
- A knob is closer to a classic look and works well on narrow leaves.
- A recessed pull is set into the leaf so nothing stands proud — a good choice beside a walkway or a bed.
- A full-height handle profile runs from floor to top and gives the calmest face; it is common on sliding doors.
- No handle means the leaf is gripped by its edge; sensible only on light leaves.
On sliding doors the handle is normally recessed or a profile, because each panel has to travel past its neighbour.
Upkeep
Hinged doors run on hinges that adjust on three axes — they can be realigned with a screwdriver years later.
Sliding doors run on carriers and tracks. They last well, but they need a clean bottom track: dust and grit falling into it are by far the commonest reason a panel starts to catch. Vacuum the bottom track once a year and there is no trouble.
How we decide in practice
- Less than 70 cm of clear floor in front → sliding.
- A wardrobe in a hallway people walk past → sliding.
- A wardrobe several things are taken from at once each morning → hinged.
- A wardrobe under a slope or stairs → hinged (there is nothing else).
- A very wide wardrobe where you want as few joints as possible → sliding.
- An alcove where the doors should disappear into the wall → hinged, with a recessed pull or a full-height handle profile rather than anything that stands proud.
Next step
Both can be tried on the same design: switch the door type in the configurator and look at the 3D view and the price. Real builds of both are among our designs.
Frequently asked
- How much room do I need in front of hinged doors?
- Roughly the width of one leaf — on a normal wardrobe about half a metre of clear floor. With less than that, sliding doors are effectively the only option.
- Why does a sliding wardrobe only show half its inside?
- Because the panels overlap: the one that opens hides behind the other. With two panels half the wardrobe is always closed, so we arrange the inside such that frequently used things are reachable without moving panels.
- Can sliding doors be built under a sloped ceiling?
- No. Both tracks must be straight and parallel, which a sloped or stepped ceiling does not allow. The configurator switches the doors to hinged when such a shape is chosen.
- Can a mirror go into a sliding panel?
- Yes, and in a narrow room it is often the most sensible choice. A mirror can equally go on a hinged door or on the inside face of a leaf.